
Search results for "Master gas" in Home Design Ideas


 Pine Creek Homes
This built in mill work is not only a spectacular backdrop to the master bed, but also serves as a natural division in the room to the his and hers dressing areas. It is made from an African hardwood known as Obeche.
Find the right local pro for your project


 Anita Clark
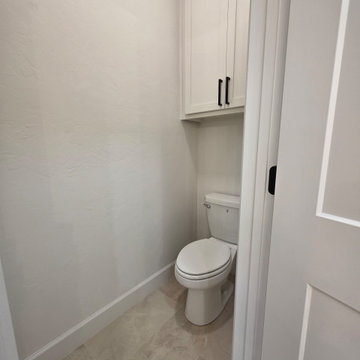
This partial renovation including modifications to the existing kitchen, all new appliances, custom countertops, backsplash, addition of a gas fireplace and mantel design, all new plumbing fixtures, redesign of master en-suite including the master bathroom, the addition of a walk in master closet and additional storage in every opportunity possible that every city dwelling can never have enough of … it also including the refurbishment of the hardwood floors, paint and crown moulding throughout and custom window treatments with new recessed and decorative lighting.


 Craftsman Design and Renovation
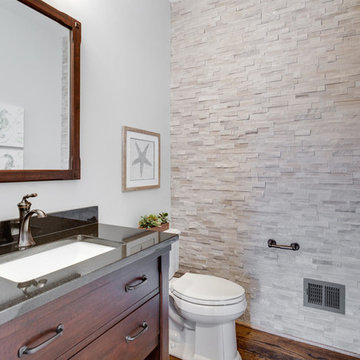
Craftsman style house opens up for better connection and more contemporary living. Removing a wall between the kitchen and dinning room and reconfiguring the stair layout allowed for more usable space and better circulation through the home. The double dormer addition upstairs allowed for a true Master Suite, complete with steam shower!
Photo: Pete Eckert

Sponsored
Columbus, OH

Wannemacher Interiors
Customized Award-Winning Interior Design Solutions in Franklin Cnty OH

 Lightstyles
Freestanding bathtub - large contemporary master blue tile and mosaic tile concrete floor freestanding bathtub idea in Phoenix with flat-panel cabinets and white walls


 Holmes Homes
65-2 Model, Daybreak Porch
Inspiration for a mid-sized transitional concrete front porch remodel in Salt Lake City with a roof extension
Inspiration for a mid-sized transitional concrete front porch remodel in Salt Lake City with a roof extension


 Saint Aubyn Homes
Look for ways to make your master bathroom an oasis of luxury. We suggest elegant window treatments, large tiles, and a gas fireplace! Photography by Paul Kohlman.



Sponsored
Columbus, OH
Free consultation for landscape design!

Peabody Landscape Group
Columbus' Reliable Landscape Design & Contracting

 Crystal Creek Homes
Example of a large transitional l-shaped medium tone wood floor kitchen design in Calgary with an undermount sink, shaker cabinets, white cabinets, gray backsplash, stainless steel appliances and an island


 James Carter Design
Example of a mid-sized trendy l-shaped dark wood floor eat-in kitchen design in Calgary with a drop-in sink, recessed-panel cabinets, white cabinets, granite countertops, beige backsplash, ceramic backsplash, stainless steel appliances and an island

 JKL Development Inc.
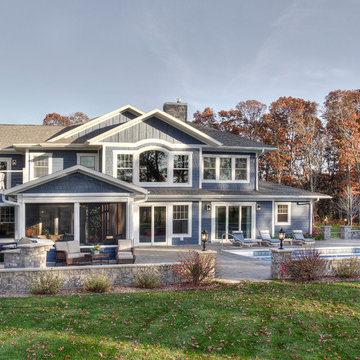
This 5687 sf home was a major renovation including significant modifications to exterior and interior structural components, walls and foundations. Included were the addition of several multi slide exterior doors, windows, new patio cover structure with master deck, climate controlled wine room, master bath steam shower, 4 new gas fireplace appliances and the center piece- a cantilever structural steel staircase with custom wood handrail and treads.
A complete demo down to drywall of all areas was performed excluding only the secondary baths, game room and laundry room where only the existing cabinets were kept and refinished. Some of the interior structural and partition walls were removed. All flooring, counter tops, shower walls, shower pans and tubs were removed and replaced.
New cabinets in kitchen and main bar by Mid Continent. All other cabinetry was custom fabricated and some existing cabinets refinished. Counter tops consist of Quartz, granite and marble. Flooring is porcelain tile and marble throughout. Wall surfaces are porcelain tile, natural stacked stone and custom wood throughout. All drywall surfaces are floated to smooth wall finish. Many electrical upgrades including LED recessed can lighting, LED strip lighting under cabinets and ceiling tray lighting throughout.
The front and rear yard was completely re landscaped including 2 gas fire features in the rear and a built in BBQ. The pool tile and plaster was refinished including all new concrete decking.



 Mary Porzelt of Boston Kitchen Designs
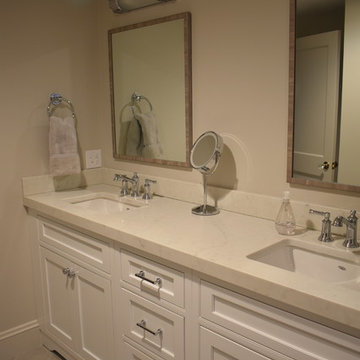
Master bath - Fieldstone Inset Delphi door style in white tinted varnish
Inspiration for a mid-sized transitional home design remodel in Boston
Inspiration for a mid-sized transitional home design remodel in Boston

 Tracy Jones Broker at RE/MAX Excellence
Large modern master suite with beamed vaulted ceilings, sphere light, quartz tile wall with linear gas fireplace, wet bar, wood look tiled floor, custom furniture, custom bath and walk in closet.
172