
Search results for "Master gas" in Home Design Ideas
 Sawteeth Carpentry
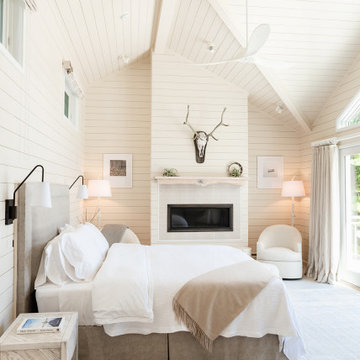
Beautiful soft bedroom design for a contemporary lake house in the shores of Lake Champlain in Essex, NY. Soft neutrals, plush fabrics and linen bed coverings. An inset gas fireplace grounds the space with a custom made wood mantle.

 SF Design Build
http://www.robjphotos.com/
Inspiration for a mid-sized contemporary master medium tone wood floor bedroom remodel in San Francisco with white walls, a standard fireplace and a plaster fireplace
Inspiration for a mid-sized contemporary master medium tone wood floor bedroom remodel in San Francisco with white walls, a standard fireplace and a plaster fireplace
 DESBUILD CONSTRUCTION INC
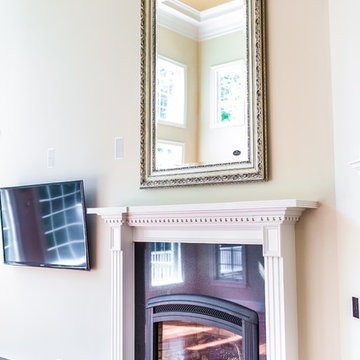
A beautiful fireplace is where you will want to spend time with your loved ones. Fireplaces provide warmth and ambiance. Let DesBuild Construction build you a home with your budget in mind. DesBuilds surrounds itself with the best building products and true professionals who install them.
Find the right local pro for your project


 Hinman Construction
Inspiration for a mid-sized craftsman master porcelain tile and brown floor bedroom remodel with gray walls

 Chapman Design Group, Inc.
Mark Hoyle
Originally, this 3700 SF two level eclectic farmhouse from the mid 1980’s underwent design changes to reflect a more colonial style. Now, after being completely renovated with additional 2800 SF living space, it’s combined total of 6500 SF boasts an Energy Star certification of 5 stars.
Approaching this completed home, you will meander along a new driveway through the dense buffer of trees until you reach the clearing, and then circle a tiered fountain on axis with the front entry accentuating the symmetrical main structure. Many of the exterior changes included enclosing the front porch and rear screened porch, replacing windows, replacing all the vinyl siding with and fiber cement siding, creating a new front stoop with winding brick stairs and wrought iron railings as will as other additions to the left and rear of the home.
The existing interior was completely fro the studs and included modifying uses of many of the existing rooms such as converting the original dining room into an oval shaped theater with reclining theater seats, fiber-optic starlight ceiling and an 80” television with built-in surround sound. The laundry room increased in size by taking in the porch and received all new cabinets and finishes. The screened porch across the back of the house was enclosed to create a new dining room, enlarged the kitchen, all of which allows for a commanding view of the beautifully landscaped pool. The upper master suite begins by entering a private office then leads to a newly vaulted bedroom, a new master bathroom with natural light and an enlarged closet.
The major portion of the addition space was added to the left side as a part time home for the owner’s brother. This new addition boasts an open plan living, dining and kitchen, a master suite with a luxurious bathroom and walk–in closet, a guest suite, a garage and its own private gated brick courtyard entry and direct access to the well appointed pool patio.
And finally the last part of the project is the sunroom and new lagoon style pool. Tucked tightly against the rear of the home. This room was created to feel like a gazebo including a metal roof and stained wood ceiling, the foundation of this room was constructed with the pool to insure the look as if it is floating on the water. The pool’s negative edge opposite side allows open views of the trees beyond. There is a natural stone waterfall on one side of the pool and a shallow area on the opposite side for lounge chairs to be placed in it along with a hot tub that spills into the pool. The coping completes the pool’s natural shape and continues to the patio utilizing the same stone but separated by Zoysia grass keeping the natural theme. The finishing touches to this backyard oasis is completed utilizing large boulders, Tempest Torches, architectural lighting and abundant variety of landscaping complete the oasis for all to enjoy.

 Fireside Home Solutions
Laura Hertner
Living room - transitional dark wood floor living room idea in Portland with beige walls, a standard fireplace and a tile fireplace
Living room - transitional dark wood floor living room idea in Portland with beige walls, a standard fireplace and a tile fireplace

Sponsored
Columbus, OH

Wannemacher Interiors
Customized Award-Winning Interior Design Solutions in Franklin Cnty OH

 Silliman CitySide Homes
Bachmann & Associates
Living room - large mediterranean formal and open concept dark wood floor living room idea in Orlando with beige walls, a standard fireplace, a stone fireplace and no tv
Living room - large mediterranean formal and open concept dark wood floor living room idea in Orlando with beige walls, a standard fireplace, a stone fireplace and no tv

 Magleby Construction - Sun Valley
Example of a mid-sized transitional open concept light wood floor and beige floor living room design with a bar, white walls, a standard fireplace, no tv and a tile fireplace

 Crystal Creek Homes
Kitchen - large transitional l-shaped medium tone wood floor kitchen idea in Calgary with an undermount sink, shaker cabinets, white cabinets, gray backsplash, stainless steel appliances and an island

 Susan Brook Interiors
This Master Bedroom remodel is part of an extensive push out of the existing floor plan. The other 2 projects with this are "Master Bathroom floating wall and Master Dressing Room. A sitting area with temperature sensor gas fire has a custom designed fire surround with flanking display shelves. The swivel rocker chairs allow either reading by the fire or with a turn watching the wall hung TV. The new wall of French doors with flanking fixed panels allows a lot of light in this bedroom as well as the 2 new windows either side of the Kingsize bed.
The tray ceiling has a soft effect as all the walls and trim are in the same color, giving an architectural envelope to this beautiful room.

 Rauscher & Assoc
Example of a mid-sized trendy porcelain tile and brown floor freestanding bathtub design in Minneapolis with beige walls
 MC2 Designs
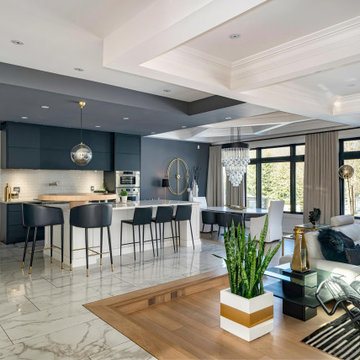
Sunken in Living space, adjoined by modern kitchen and dining area
Example of a large minimalist formal and open concept porcelain tile and coffered ceiling living room design in Toronto with gray walls, no fireplace and no tv
Example of a large minimalist formal and open concept porcelain tile and coffered ceiling living room design in Toronto with gray walls, no fireplace and no tv

Sponsored
Delaware, OH

Buckeye Basements, Inc.
Central Ohio's Basement Finishing ExpertsBest Of Houzz '13-'21
 Magleby Construction - Sun Valley
Inspiration for a large transitional rooftop deck container garden remodel with a roof extension
 Magleby Construction - Sun Valley
Large transitional gray two-story metal flat roof photo with a mixed material roof


 Delonix Homes
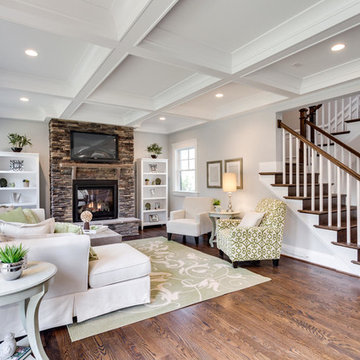
The kitchen in The Sequoia is simply stunning, with loads of space saving cabinets, stone counters and a butcher block top island which is the center piece of the space. With a gas range and marble tile throughout, the kitchen is surely a place welcoming to all.

Sponsored
Delaware, OH
Buckeye Basements, Inc.
Central Ohio's Basement Finishing ExpertsBest Of Houzz '13-'21
 Delonix Homes
The kitchen in The Sequoia is simply stunning, with loads of space saving cabinets, stone counters and a butcher block top island which is the center piece of the space. With a gas range and marble tile throughout, the kitchen is surely a place welcoming to all.


185