
Search results for "Master gas" in Home Design Ideas

 Rebuild
We used reclaimed beam from home to create fireplace surround. Gas insert. Rebuild LLC
Basement - traditional walk-out concrete floor basement idea in Portland with a standard fireplace
Basement - traditional walk-out concrete floor basement idea in Portland with a standard fireplace
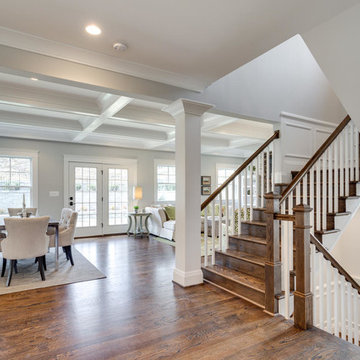


 Shea Construction And Design
Inspiration for a large contemporary look-out vinyl floor basement remodel in St Louis with beige walls
Find the right local pro for your project

 Holmes Homes
65-2 Model, Daybreak Exterior
Example of a large transitional blue two-story stucco exterior home design in Salt Lake City
Example of a large transitional blue two-story stucco exterior home design in Salt Lake City

 4D Design + Consulting
Example of a large transitional master carpeted and beige floor bedroom design with white walls, a two-sided fireplace and a stone fireplace

 User
Spacious master closet with wood shelving and access to the laundry.
Walk-in closet - large contemporary carpeted and beige floor walk-in closet idea in Denver
Walk-in closet - large contemporary carpeted and beige floor walk-in closet idea in Denver

 C.M. Chartier Contracting
Jed Burdick & Chris Davis - Votary media
Bedroom - large transitional master light wood floor bedroom idea in Boston with blue walls, a standard fireplace and a wood fireplace surround
Bedroom - large transitional master light wood floor bedroom idea in Boston with blue walls, a standard fireplace and a wood fireplace surround

Sponsored
Sunbury, OH

J.Holderby - Renovations
Franklin County's Leading General Contractors - 2X Best of Houzz!


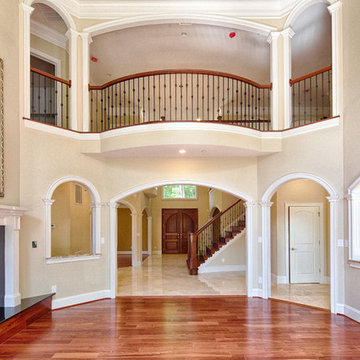
 DESBUILD CONSTRUCTION INC
A beautiful fireplace is where you will want to spend time with your loved ones. Fireplaces provide warmth and ambiance. Let DesBuild Construction build you a home with your budget in mind. DesBuilds surrounds itself with the best building products and true professionals who install them.

 Carolyn Goodwin Interior Design
Large luxurious master bath with glass-enclosed shower with body sprays, soaking tub, double sinks, skylight, two-sided fireplace opens to the master bedroom, toilet room and skylight.
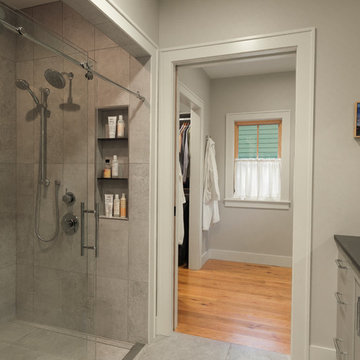
 Balzer & Tuck Architecture
The Master Bathroom features a walk-in shower with a sliding glass shower door.
Photo Credit: Susan Teare
Bathroom - transitional bathroom idea in Boston
Bathroom - transitional bathroom idea in Boston
 Carolyn Goodwin Interior Design
Large luxurious master bath with glass-enclosed shower with body sprays, soaking tub, double sinks, skylight, two-sided fireplace opens to the master bedroom, toilet room and skylight.

Sponsored
Delaware, OH

Buckeye Basements, Inc.
Central Ohio's Basement Finishing ExpertsBest Of Houzz '13-'21

 KAS Interior Design
This master bedroom over looks the backyard of this clients beautiful property. An inset TV sits over a gas fireplace with carved surround. The windows have hidden shades that work mechanically. Two swivel chair flank the bay for an additional conversation area. A king sized bed from Baker sits atop a Lapchi rug.

 Cascade West Development
This Multi-Level Transitional Craftsman Home Features Blended Indoor/Outdoor Living, a Split-Bedroom Layout for Privacy in The Master Suite and Boasts Both a Master & Guest Suite on The Main Level!
 Carolyn Goodwin Interior Design
Large luxurious master bath with glass-enclosed shower with body sprays, soaking tub, double sinks, skylight, two-sided fireplace opens to the master bedroom, toilet room and skylight.







183