
Search results for "Master gas" in Home Design Ideas

 Magleby Construction - Sun Valley
Large transitional gray two-story metal flat roof photo with a mixed material roof

 SF Design Build
http://www.robjphotos.com/
Mid-sized trendy master gray tile and cement tile ceramic tile freestanding bathtub photo in San Francisco with an integrated sink, flat-panel cabinets, white cabinets, solid surface countertops, a wall-mount toilet and gray walls
Mid-sized trendy master gray tile and cement tile ceramic tile freestanding bathtub photo in San Francisco with an integrated sink, flat-panel cabinets, white cabinets, solid surface countertops, a wall-mount toilet and gray walls

 Carolyn Goodwin Interior Design
Large luxurious master bath with glass-enclosed shower with body sprays, soaking tub, double sinks, skylight, two-sided fireplace opens to the master bedroom, toilet room and skylight.
Find the right local pro for your project
 Andover Construction
Matt Media Works
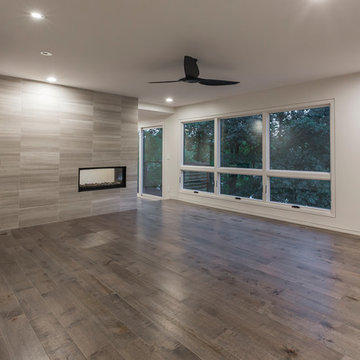
Inspiration for a large contemporary master medium tone wood floor home design remodel in Louisville with white walls, a two-sided fireplace and a tile fireplace
Inspiration for a large contemporary master medium tone wood floor home design remodel in Louisville with white walls, a two-sided fireplace and a tile fireplace

 Lang's Home Remodeling
The renovation of this home in the Bucks County countryside updated numerous spaces throughout the house, but the highlight was this beautiful master suite. A custom inlaid medallion in the wood floor at the entryway leads to the master bedroom with a large window allowing plenty of natural light. The focal point of the bedroom is a gas fireplace with a unique petrified wood fireplace surround. Koch glass entry doors lead from the bedroom to both a walk in closet and the master bathroom. The bathroom design features a large shower with a built in seat, shelves, and a Dreamline shower door, plus a freestanding Victoria & Albert tub. The DuraSupreme vanity is framed by a tower cabinet and glass front wall cabinet. Afina lighted mirrors are perfect for getting ready, and the radiator towel warmer and underfloor heating provide a warm, soothing environment.


 Nsight Kitchen & Bath Designs
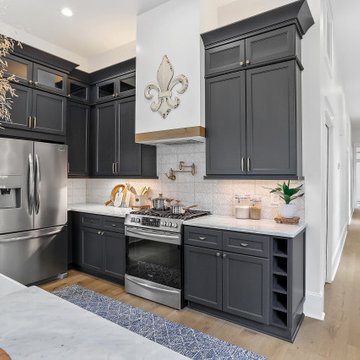
Mid-sized arts and crafts l-shaped medium tone wood floor and brown floor eat-in kitchen photo in New Orleans with a farmhouse sink, shaker cabinets, blue cabinets, marble countertops, beige backsplash, ceramic backsplash, stainless steel appliances, an island and white countertops



 Lacey Construction Ltd.
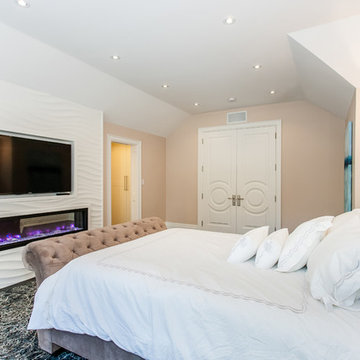
Contemporary master bedroom featuring angled ceilings, wood paneling, and a wall mounted gas fireplace.
Design: One SEED Architecture + Interiors Photo Credit: Brice Ferre

 KBF Design Gallery
The drawer banks and vanity towers in this master bath offer ample storage for bathroom essentials.
Bathroom - large contemporary master gray tile and stone tile marble floor bathroom idea in Orlando with raised-panel cabinets, gray cabinets, an undermount tub, beige walls, an undermount sink and marble countertops
Bathroom - large contemporary master gray tile and stone tile marble floor bathroom idea in Orlando with raised-panel cabinets, gray cabinets, an undermount tub, beige walls, an undermount sink and marble countertops

 DaVinci Custom Fireplaces
66" x 12" Left Corner, DaVinci Custom Fireplace
Example of a large trendy open concept medium tone wood floor and brown floor living room design in Seattle with brown walls, a ribbon fireplace and a tile fireplace
Example of a large trendy open concept medium tone wood floor and brown floor living room design in Seattle with brown walls, a ribbon fireplace and a tile fireplace


 Magleby Construction - Sun Valley
Example of a mid-sized transitional light wood floor and beige floor foyer design with white walls

 European Cabinets & Design Studios
The master bath vanity from the Moon collection by GB Group.
Example of a large minimalist master bathroom design in San Francisco with open cabinets, white cabinets, white walls, an integrated sink and brown countertops
Example of a large minimalist master bathroom design in San Francisco with open cabinets, white cabinets, white walls, an integrated sink and brown countertops

Sponsored
Columbus, OH

Hope Restoration & General Contracting
Columbus Design-Build, Kitchen & Bath Remodeling, Historic Renovations
 Anthony Wilder Design/Build, Inc.
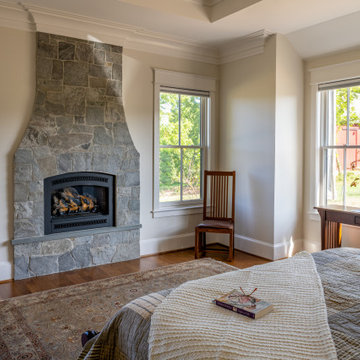
Mid-sized minimalist master dark wood floor, brown floor and tray ceiling bedroom photo in DC Metro with beige walls, a standard fireplace and a stone fireplace

 McKeithan Design Studio, LLC
Example of a large transitional master bathroom design in Nashville with shaker cabinets, blue cabinets, quartzite countertops and white countertops

 Maki Construction
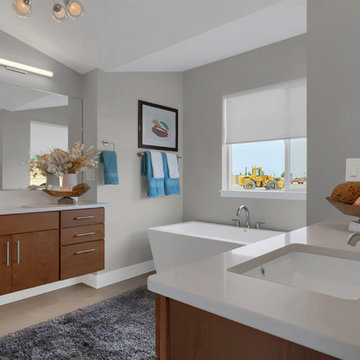
Georgeous gest bedroom with gas fireplace
Example of an arts and crafts home design design in Toronto
Example of an arts and crafts home design design in Toronto

Sponsored
Fredericksburg, OH

High Point Cabinets
Columbus' Experienced Custom Cabinet Builder | 4x Best of Houzz Winner

 Acucraft Fireplaces
Acucraft custom gas linear gas fireplace with half open half glass. Photo courtesy of Eduardo Muniz, Boston Best Construction
Inspiration for a huge transitional galley eat-in kitchen remodel in Boston with medium tone wood cabinets and an island
Inspiration for a huge transitional galley eat-in kitchen remodel in Boston with medium tone wood cabinets and an island


 Element Home Builders
4 beds 5 baths 4,447 sqft
RARE FIND! NEW HIGH-TECH, LAKE FRONT CONSTRUCTION ON HIGHLY DESIRABLE WINDERMERE CHAIN OF LAKES. This unique home site offers the opportunity to enjoy lakefront living on a private cove with the beauty and ambiance of a classic "Old Florida" home. With 150 feet of lake frontage, this is a very private lot with spacious grounds, gorgeous landscaping, and mature oaks. This acre plus parcel offers the beauty of the Butler Chain, no HOA, and turn key convenience. High-tech smart house amenities and the designer furnishings are included. Natural light defines the family area featuring wide plank hickory hardwood flooring, gas fireplace, tongue and groove ceilings, and a rear wall of disappearing glass opening to the covered lanai. The gourmet kitchen features a Wolf cooktop, Sub-Zero refrigerator, and Bosch dishwasher, exotic granite counter tops, a walk in pantry, and custom built cabinetry. The office features wood beamed ceilings. With an emphasis on Florida living the large covered lanai with summer kitchen, complete with Viking grill, fridge, and stone gas fireplace, overlook the sparkling salt system pool and cascading spa with sparkling lake views and dock with lift. The private master suite and luxurious master bath include granite vanities, a vessel tub, and walk in shower. Energy saving and organic with 6-zone HVAC system and Nest thermostats, low E double paned windows, tankless hot water heaters, spray foam insulation, whole house generator, and security with cameras. Property can be gated.
187