
Search results for "Master gas" in Home Design Ideas

 Buy The Fire
Example of a mid-sized trendy master white floor freestanding bathtub design in Portland Maine with flat-panel cabinets, white cabinets, white walls, an integrated sink and solid surface countertops


 JAQUE
John Magnoski
Inspiration for a contemporary multicolored tile double shower remodel in Minneapolis
Inspiration for a contemporary multicolored tile double shower remodel in Minneapolis
Find the right local pro for your project

 J. Kretschmer Architect: Art & Architecture
J. Kretschmer
Inspiration for a timeless u-shaped eat-in kitchen remodel in San Francisco with an undermount sink, beaded inset cabinets, white cabinets, granite countertops, white backsplash, ceramic backsplash and stainless steel appliances
Inspiration for a timeless u-shaped eat-in kitchen remodel in San Francisco with an undermount sink, beaded inset cabinets, white cabinets, granite countertops, white backsplash, ceramic backsplash and stainless steel appliances

 Jerry's Fireplaces
Living room - large traditional enclosed dark wood floor and brown floor living room idea in San Francisco with beige walls, a standard fireplace, a brick fireplace and a wall-mounted tv

 Carolyn Goodwin Interior Design
Large luxurious master bath with glass-enclosed shower with body sprays, soaking tub, double sinks, skylight, two-sided fireplace opens to the master bedroom, toilet room and skylight.

 Peninsula Building Materials
David Harrison
Large trendy backyard stone patio photo in San Francisco with a fire pit and a gazebo
Large trendy backyard stone patio photo in San Francisco with a fire pit and a gazebo

Sponsored
Delaware, OH

Buckeye Basements, Inc.
Central Ohio's Basement Finishing ExpertsBest Of Houzz '13-'21

 Anita Clark
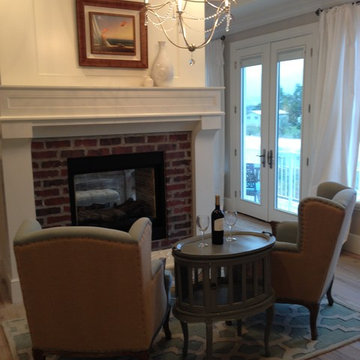
This partial renovation including modifications to the existing kitchen, all new appliances, custom countertops, backsplash, addition of a gas fireplace and mantel design, all new plumbing fixtures, redesign of master en-suite including the master bathroom, the addition of a walk in master closet and additional storage in every opportunity possible that every city dwelling can never have enough of … it also including the refurbishment of the hardwood floors, paint and crown moulding throughout and custom window treatments with new recessed and decorative lighting.
 Titan Homes
Master bathroom with his and hers separate counter space. There is a large jetted tub with intricate tile work. The bathroom also features a large oval shower with multiple shower heads and steamers. There are two benches for steaming. Shower is can be entered and exited through the bathroom or the master closet.

 conflux architecture
Mid-sized minimalist master medium tone wood floor bedroom photo in Seattle with beige walls, a standard fireplace and a tile fireplace


 Delonix Homes
The kitchen in The Sequoia is simply stunning, with loads of space saving cabinets, stone counters and a butcher block top island which is the center piece of the space. With a gas range and marble tile throughout, the kitchen is surely a place welcoming to all.
 Anita Clark
This partial renovation including modifications to the existing kitchen, all new appliances, custom countertops, backsplash, addition of a gas fireplace and mantel design, all new plumbing fixtures, redesign of master en-suite including the master bathroom, the addition of a walk in master closet and additional storage in every opportunity possible that every city dwelling can never have enough of … it also including the refurbishment of the hardwood floors, paint and crown moulding throughout and custom window treatments with new recessed and decorative lighting.

Sponsored
Delaware, OH
Buckeye Basements, Inc.
Central Ohio's Basement Finishing ExpertsBest Of Houzz '13-'21

 Susan Brook Interiors
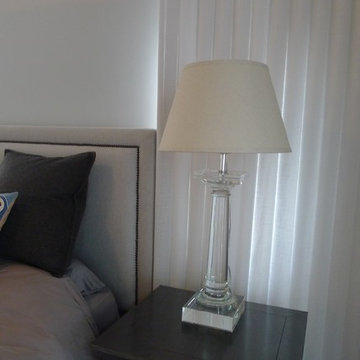
This Master Bedroom remodel is part of an extensive push out of the existing floor plan. The other 2 projects with this are "Master Bathroom floating wall and Master Dressing Room. A sitting area with temperature sensor gas fire has a custom designed fire surround with flanking display shelves. The swivel rocker chairs allow either reading by the fire or with a turn watching the wall hung TV. The new wall of French doors with flanking fixed panels allows a lot of light in this bedroom as well as the 2 new windows either side of the Kingsize bed.
The tray ceiling has a soft effect as all the walls and trim are in the same color, giving an architectural envelope to this beautiful room.

 Cross Tie Construction LLC
Rick O'Brien
Inspiration for a large transitional master carpeted bedroom remodel in Providence with beige walls, a corner fireplace and a stone fireplace
Inspiration for a large transitional master carpeted bedroom remodel in Providence with beige walls, a corner fireplace and a stone fireplace



Sponsored
Sunbury, OH

J.Holderby - Renovations
Franklin County's Leading General Contractors - 2X Best of Houzz!

 THINK Architecture, Inc.
Large elegant backyard stone and rectangular aboveground hot tub photo in Salt Lake City

 Magleby Construction - Sun Valley
Example of a mid-sized transitional open concept light wood floor and beige floor living room design with a bar, white walls, a standard fireplace, a tile fireplace and no tv


190