
Search results for "Master gas" in Home Design Ideas

 TruDesign Co. Inc.
Inspiration for a mid-sized transitional open concept medium tone wood floor and brown floor living room remodel in Boston with gray walls, a standard fireplace and a wall-mounted tv

 Alair Homes Grey Bruce
This traditional style two-story family home is situated on the quiet outskirts of Southampton. A minimalist white contemporary kitchen with oversize white subway tiles and marble countertops allows the black walnut floors to pop. The contemporary eat-in kitchen table and antique family-heirloom chairs brings a modern feel to the space. The master suite is complete with marble-look tile flooring and industrial-style pendant lights. Upstairs is the guest bath which features a beautiful floating vanity.
On the main floor the Living room features a black floor to ceiling continental gas fireplace. The overall contemporary feel of the space brings new life to this mid-century home.

 Anita Clark
This partial renovation including modifications to the existing kitchen, all new appliances, custom countertops, backsplash, addition of a gas fireplace and mantel design, all new plumbing fixtures, redesign of master en-suite including the master bathroom, the addition of a walk in master closet and additional storage in every opportunity possible that every city dwelling can never have enough of … it also including the refurbishment of the hardwood floors, paint and crown moulding throughout and custom window treatments with new recessed and decorative lighting.
Find the right local pro for your project
 Custom Kentucky Homes
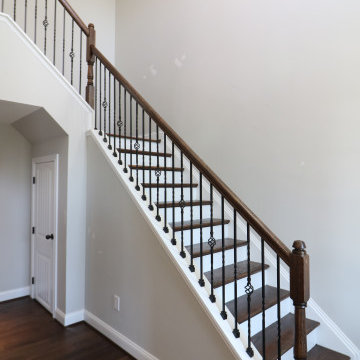
Finished Walk Through of 3765 Stolen Horse Trace. Lexington, Kentucky. In the Home Place Subdivision.
This Home features:
• 4 Bed
• 2.5 Bath
• 6ft Marble Kitchen Island with Dishwasher, Storage and Seating Space
• Gas Fireplace with Stone Hearth
• Open Spacing
• Gas Heating (tankless) accessible in the Garage
• Master Suite with 2 double doors and walk-in closets
• Master Suite Restroom: Walk-in Shower, Stand Alone Tub, Jack and Jill Vanity Sinks
#KentuckyHomes #DreamHome #CustomHome

 Titan Homes
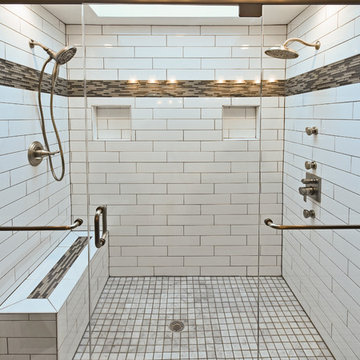
Master bathroom with his and hers separate counter space. There is a large jetted tub with intricate tile work. The bathroom also features a large oval shower with multiple shower heads and steamers. There are two benches for steaming. Shower is can be entered and exited through the bathroom or the master closet.

 JW LANDSCAPES LLC
Gas Fireplace and Art Photo by Transcend Studios LLC
Inspiration for a huge modern master brick floor bedroom remodel in Chicago with multicolored walls, a standard fireplace and a brick fireplace
Inspiration for a huge modern master brick floor bedroom remodel in Chicago with multicolored walls, a standard fireplace and a brick fireplace

 McKeithan Design Studio, LLC
Mid-sized transitional galley dark wood floor and brown floor eat-in kitchen photo in Nashville with an undermount sink, shaker cabinets, white cabinets, quartzite countertops, white backsplash, porcelain backsplash, stainless steel appliances, an island and white countertops

Sponsored
Columbus, OH

Hope Restoration & General Contracting
Columbus Design-Build, Kitchen & Bath Remodeling, Historic Renovations

 Classic Cottages LLC
Walk-in closet - gender-neutral medium tone wood floor walk-in closet idea in DC Metro
 McKeithan Design Studio, LLC
Inspiration for a mid-sized transitional galley dark wood floor and brown floor eat-in kitchen remodel in Nashville with an undermount sink, shaker cabinets, white cabinets, quartzite countertops, white backsplash, porcelain backsplash, stainless steel appliances, an island and white countertops
 Hawthorne Tile
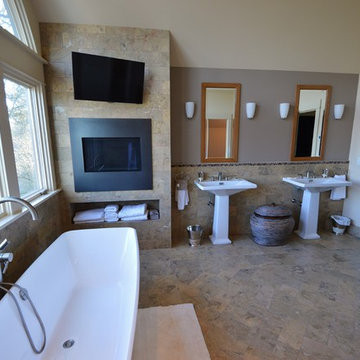
Double pedestal sinks, custom towel niche, and a subtle herringbone pattern on the marble floor make make this master bath both highly functional and beautiful.
 McKeithan Design Studio, LLC
Example of a large transitional open concept dark wood floor and brown floor family room design in Nashville with blue walls, a standard fireplace, a stone fireplace and a wall-mounted tv




Sponsored
Columbus, OH
Free consultation for landscape design!

Peabody Landscape Group
Columbus' Reliable Landscape Design & Contracting

 Allen Patterson Builders
Dimke Photo Art
This is an example of a mid-sized traditional screened-in back porch design in Charleston with decking and a roof extension.
This is an example of a mid-sized traditional screened-in back porch design in Charleston with decking and a roof extension.

 Magleby Construction - Sun Valley
Inspiration for a mid-sized transitional l-shaped light wood floor and beige floor open concept kitchen remodel with an island, recessed-panel cabinets, white cabinets, quartz countertops, white countertops, white backsplash, marble backsplash, stainless steel appliances and an undermount sink

 Fire Magic Grills - Robert H Peterson Company
Mid-sized transitional backyard tile patio kitchen photo in Los Angeles with no cover

 Steamboat Architectural Associates
John Robledo Foto
Minimalist master bedroom photo in Denver with white walls, a corner fireplace and a stone fireplace
Minimalist master bedroom photo in Denver with white walls, a corner fireplace and a stone fireplace

Sponsored
Columbus, OH

Wannemacher Interiors
Customized Award-Winning Interior Design Solutions in Franklin Cnty OH

 MDK Design Associates, Inc.
sam gray photography, MDK Design Associates
Bedroom - mid-sized traditional master medium tone wood floor bedroom idea in Boston with beige walls, a two-sided fireplace and a stone fireplace
Bedroom - mid-sized traditional master medium tone wood floor bedroom idea in Boston with beige walls, a two-sided fireplace and a stone fireplace

 Constructive Design, Inc.
The family regularly enjoys warm cozy nights in front of the fireplace while watching TV.
Mid-sized elegant open concept dark wood floor and brown floor living room photo in New York with a standard fireplace, a brick fireplace and a wall-mounted tv
Mid-sized elegant open concept dark wood floor and brown floor living room photo in New York with a standard fireplace, a brick fireplace and a wall-mounted tv

 Sandra Hambley
Jonathan Miller
Mid-sized transitional master light wood floor bedroom photo in DC Metro with beige walls, a standard fireplace and a wood fireplace surround
Mid-sized transitional master light wood floor bedroom photo in DC Metro with beige walls, a standard fireplace and a wood fireplace surround
193