
Search results for "Master gas" in Home Design Ideas


 Hudson Place Realty
Contemporary townhouse centrally situated on one of Hoboken’s finest blocks. Meticulously renovated 2 years ago, this circa 1889 brick row house has been thoughtfully designed for today’s urban family. Currently configured as a 2 family home, the owner’s triplex features 3 bedrooms, den and 2½ bathrooms. Keeping future expansion in mind, the oversized 1 bedroom garden apartment can easily be recaptured to integrate with the main residence for a total of 3,000+ square feet of living space across 4 floors.
The bright open parlor level features contemporary clean lines, working gas fireplace, half bath and a designer Scavolini kitchen with a Wolf and SubZero appliance suite, waterfall island and LaCantina doors opening the rear of the home to a stunning Ipe deck and private yard below – perfect for seamless indoor/outdoor entertaining.
The second floor master suite features a step out balcony, large walk in closet and stunning bath with dual vanity, free standing soaking tub and steam shower. Completing the 2nd level is the den with working gas fireplace – perfect for a home office, nursery or fourth bedroom. The top floor features 2 bedrooms, a central family/playroom and bath. New EPDM rubber roof, Marvin windows, hardwood floors, central HVAC system and pre-wiring for sound and cable. Centrally located near NYC transportation, parks, schools and dining/nightlife. Sophisticated urban living at its best!

 Anita Clark
This partial renovation including modifications to the existing kitchen, all new appliances, custom countertops, backsplash, addition of a gas fireplace and mantel design, all new plumbing fixtures, redesign of master en-suite including the master bathroom, the addition of a walk in master closet and additional storage in every opportunity possible that every city dwelling can never have enough of … it also including the refurbishment of the hardwood floors, paint and crown moulding throughout and custom window treatments with new recessed and decorative lighting.
Find the right local pro for your project

 Magleby Construction - Sun Valley
Mid-sized transitional l-shaped light wood floor and beige floor open concept kitchen photo with an undermount sink, recessed-panel cabinets, white cabinets, quartz countertops, white backsplash, marble backsplash, stainless steel appliances, an island and white countertops

 SF Design Build
http://www.robjphotos.com/
Inspiration for a mid-sized contemporary master medium tone wood floor bedroom remodel in San Francisco with white walls, a standard fireplace and a plaster fireplace
Inspiration for a mid-sized contemporary master medium tone wood floor bedroom remodel in San Francisco with white walls, a standard fireplace and a plaster fireplace




 MC2 Designs
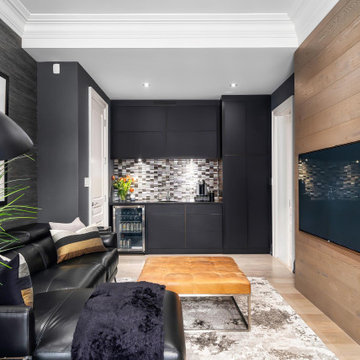
Den with Beverage Bar
Family room - mid-sized modern enclosed light wood floor and beige floor family room idea in Toronto with a bar, gray walls and a media wall
Family room - mid-sized modern enclosed light wood floor and beige floor family room idea in Toronto with a bar, gray walls and a media wall

 The Susi Haviland Team
Whirligig Photography
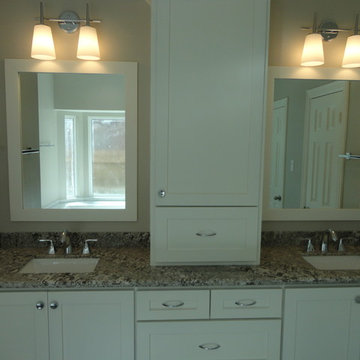
Mid-sized transitional beige tile and ceramic tile ceramic tile drop-in bathtub photo with a drop-in sink, light wood cabinets, granite countertops, a one-piece toilet, beige walls and shaker cabinets
Mid-sized transitional beige tile and ceramic tile ceramic tile drop-in bathtub photo with a drop-in sink, light wood cabinets, granite countertops, a one-piece toilet, beige walls and shaker cabinets

 User
This kitchen features an expansive island providing additional eat-in seating.
Inspiration for a large contemporary l-shaped light wood floor eat-in kitchen remodel in Denver with an undermount sink, flat-panel cabinets, white cabinets, quartz countertops, beige backsplash, mosaic tile backsplash, stainless steel appliances, an island and brown countertops
Inspiration for a large contemporary l-shaped light wood floor eat-in kitchen remodel in Denver with an undermount sink, flat-panel cabinets, white cabinets, quartz countertops, beige backsplash, mosaic tile backsplash, stainless steel appliances, an island and brown countertops
 MDK Designs
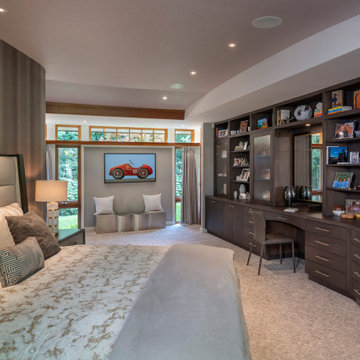
Custom builtins design by MDK designs. Bedding by eastern accents. Custom throw pillows. We added new lighting and wall covering in the ceiling to add more texture. We also incorporated vinyl wall covering on the curved walls. Custom bed with leather from Romo and custom furniture with shagreen door fronts.

 Holmes Homes
65-2 Model, Daybreak Upstairs Hall
Mid-sized transitional carpeted hallway photo in Salt Lake City with beige walls
Mid-sized transitional carpeted hallway photo in Salt Lake City with beige walls
 NEXT Development
Master bedroom with walnut floors, glass tile fireplace surround, and access to large view deck
Example of a large mountain style master dark wood floor bedroom design in Salt Lake City with beige walls, a standard fireplace and a tile fireplace
Example of a large mountain style master dark wood floor bedroom design in Salt Lake City with beige walls, a standard fireplace and a tile fireplace

Sponsored
Delaware, OH

Buckeye Basements, Inc.
Central Ohio's Basement Finishing ExpertsBest Of Houzz '13-'21

 Great Divide Builders
Functional and beautiful bathroom addition with master bathroom barn door
Example of a classic bathroom design in Denver
Example of a classic bathroom design in Denver
 User
Master bath. Double bowl vanity and spa tub.
Large elegant master brown tile and ceramic tile ceramic tile alcove bathtub photo with an integrated sink, raised-panel cabinets, medium tone wood cabinets, marble countertops, a two-piece toilet and multicolored walls
Large elegant master brown tile and ceramic tile ceramic tile alcove bathtub photo with an integrated sink, raised-panel cabinets, medium tone wood cabinets, marble countertops, a two-piece toilet and multicolored walls
 Xtreme Renovations, LLC
Master Bath
Example of a large transitional master white tile and ceramic tile ceramic tile home design design in Houston with an undermount sink, shaker cabinets, white cabinets, granite countertops, a two-piece toilet and gray walls
Example of a large transitional master white tile and ceramic tile ceramic tile home design design in Houston with an undermount sink, shaker cabinets, white cabinets, granite countertops, a two-piece toilet and gray walls




 Bremer Homes, LLC
Laundry Room with Drying Rack, Sweater Racks, and Work Sink.
Example of an arts and crafts ceramic tile laundry room design with raised-panel cabinets, medium tone wood cabinets and laminate countertops
Example of an arts and crafts ceramic tile laundry room design with raised-panel cabinets, medium tone wood cabinets and laminate countertops

 Bontrager Builders Group, Inc.
Emerald Coast Photography
Eat-in kitchen - large traditional u-shaped medium tone wood floor and beige floor eat-in kitchen idea in Miami with an undermount sink, shaker cabinets, white cabinets, marble countertops, white backsplash, subway tile backsplash, stainless steel appliances and an island
Eat-in kitchen - large traditional u-shaped medium tone wood floor and beige floor eat-in kitchen idea in Miami with an undermount sink, shaker cabinets, white cabinets, marble countertops, white backsplash, subway tile backsplash, stainless steel appliances and an island
191