
Search results for "Master gas" in Home Design Ideas
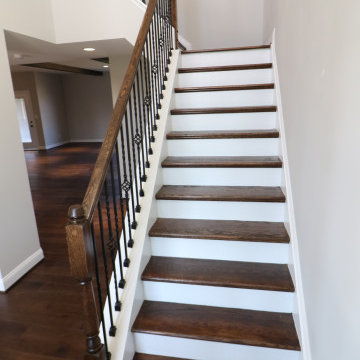
 Custom Kentucky Homes
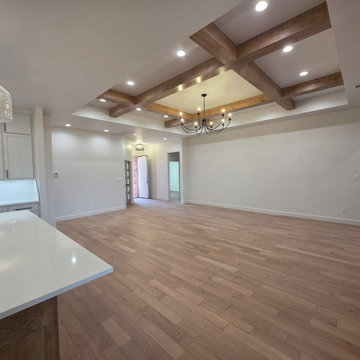
Finished Walk Through of 3765 Stolen Horse Trace. Lexington, Kentucky. In the Home Place Subdivision.
This Home features:
• 4 Bed
• 2.5 Bath
• 6ft Marble Kitchen Island with Dishwasher, Storage and Seating Space
• Gas Fireplace with Stone Hearth
• Open Spacing
• Gas Heating (tankless) accessible in the Garage
• Master Suite with 2 double doors and walk-in closets
• Master Suite Restroom: Walk-in Shower, Stand Alone Tub, Jack and Jill Vanity Sinks
#KentuckyHomes #DreamHome #CustomHome
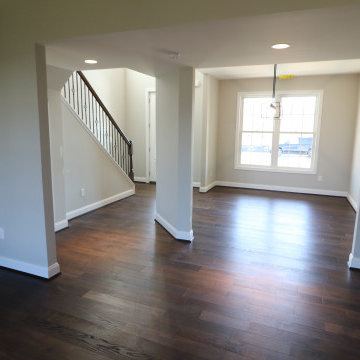 Custom Kentucky Homes
Finished Walk Through of 3765 Stolen Horse Trace. Lexington, Kentucky. In the Home Place Subdivision.
This Home features:
• 4 Bed
• 2.5 Bath
• 6ft Marble Kitchen Island with Dishwasher, Storage and Seating Space
• Gas Fireplace with Stone Hearth
• Open Spacing
• Gas Heating (tankless) accessible in the Garage
• Master Suite with 2 double doors and walk-in closets
• Master Suite Restroom: Walk-in Shower, Stand Alone Tub, Jack and Jill Vanity Sinks
#KentuckyHomes #DreamHome #CustomHome

 Jagoe Homes Inc.
Jagoe Homes, Inc.
Project: Olde Stone Home.
Location: Owensboro, Kentucky.
Living room - mid-sized traditional formal and enclosed dark wood floor living room idea with beige walls, a standard fireplace, a tile fireplace and a concealed tv
Living room - mid-sized traditional formal and enclosed dark wood floor living room idea with beige walls, a standard fireplace, a tile fireplace and a concealed tv
Find the right local pro for your project

 Bruce Johnson & Associates Interior Design
Rob Moroto: Calgary Photos
Inspiration for a contemporary gray tile and metal tile porcelain tile freestanding bathtub remodel in Calgary with white walls
Inspiration for a contemporary gray tile and metal tile porcelain tile freestanding bathtub remodel in Calgary with white walls


 Classic Cottages LLC
Kids' white tile and ceramic tile ceramic tile alcove bathtub photo in DC Metro with an undermount sink, white cabinets, granite countertops, a two-piece toilet and white walls

 Puyleart Brothers Construction, LLC
This is the walk in tile shower for the master bedroom suite. It features 2 shower heads, a large bench, crisp glass door and zero entry.
Example of a mid-sized master walk-in shower design
Example of a mid-sized master walk-in shower design



 At Home Design LLC
This master bath features four inch marble counters and a travertine floor. An antique Moroccan runner leads to a large marble tub and glass enclosed steam shower. The gas lit fireplace keeps the room cozy even on the coldest winter days.

 Legion Custom Home Builders
Elegant open concept dark wood floor family room photo in Houston with gray walls, a standard fireplace and a tile fireplace

 Fazendin Brothers
Inspiration for a large transitional master dark wood floor bedroom remodel in Austin with beige walls, a standard fireplace and a tile fireplace


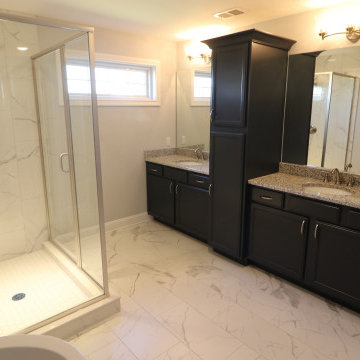 Custom Kentucky Homes
Finished Walk Through of 3765 Stolen Horse Trace. Lexington, Kentucky. In the Home Place Subdivision.
This Home features:
• 4 Bed
• 2.5 Bath
• 6ft Marble Kitchen Island with Dishwasher, Storage and Seating Space
• Gas Fireplace with Stone Hearth
• Open Spacing
• Gas Heating (tankless) accessible in the Garage
• Master Suite with 2 double doors and walk-in closets
• Master Suite Restroom: Walk-in Shower, Stand Alone Tub, Jack and Jill Vanity Sinks
#KentuckyHomes #DreamHome #CustomHome
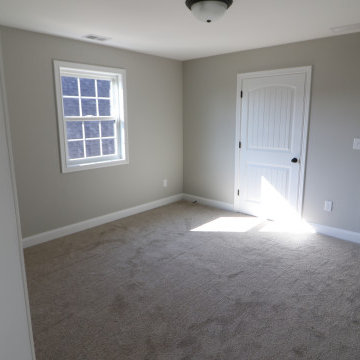 Custom Kentucky Homes
Finished Walk Through of 3765 Stolen Horse Trace. Lexington, Kentucky. In the Home Place Subdivision.
This Home features:
• 4 Bed
• 2.5 Bath
• 6ft Marble Kitchen Island with Dishwasher, Storage and Seating Space
• Gas Fireplace with Stone Hearth
• Open Spacing
• Gas Heating (tankless) accessible in the Garage
• Master Suite with 2 double doors and walk-in closets
• Master Suite Restroom: Walk-in Shower, Stand Alone Tub, Jack and Jill Vanity Sinks
#KentuckyHomes #DreamHome #CustomHome


 Momentum Homes
The kitchen and separate dining area are open to the living room.
Living room - living room idea in Oklahoma City
Living room - living room idea in Oklahoma City


 Zehnder Homes
Spacious Master Bedroom
Example of a large farmhouse master carpeted and gray floor bedroom design in Minneapolis with gray walls
Example of a large farmhouse master carpeted and gray floor bedroom design in Minneapolis with gray walls

 Cushion Source
Customer Photo: "Wanted a new papasan cushion and we figured Cushion Source was the best place to go to. Amazing quality and even better pattern than we expected. Love it!"
Featured Fabric
Premier Prints Isadella Premier Navy/Slub



 SOLLiD Cabinetry
Photographed by Shane Baker Studios
Example of a large transitional master beige tile and ceramic tile ceramic tile and beige floor freestanding bathtub design in Phoenix with raised-panel cabinets, medium tone wood cabinets, a one-piece toilet, beige walls, an undermount sink and quartzite countertops
Example of a large transitional master beige tile and ceramic tile ceramic tile and beige floor freestanding bathtub design in Phoenix with raised-panel cabinets, medium tone wood cabinets, a one-piece toilet, beige walls, an undermount sink and quartzite countertops

 Mayi & Company L.L.C.
Photos by M.A.D.
Inspiration for an eclectic light wood floor eat-in kitchen remodel in San Francisco with a farmhouse sink, shaker cabinets, white cabinets, quartz countertops, white backsplash, subway tile backsplash, stainless steel appliances and an island
Inspiration for an eclectic light wood floor eat-in kitchen remodel in San Francisco with a farmhouse sink, shaker cabinets, white cabinets, quartz countertops, white backsplash, subway tile backsplash, stainless steel appliances and an island

 Kansas City Masonry /City Of Fountains
outdoor solar fountains kansas city
outdoor waterfall fountains kansas city
outdoor fountain ideas kansas city
lighted outdoor water fountains kansas city
outdoor fountains with lights kansas city
outdoor urn fountains kansas city
modern outdoor water fountain kansas city
outdoor bamboo fountains kansas city
outdoor stone fountains kansas city
outdoor floor fountains kansas city
corner fountains outdoor kansas city
large outdoor wall fountains kansas city
outdoor tiered fountains kansas city
outdoor vase fountains kansas city
mexican wall fountains outdoor kansas city
copper fountains outdoor kansas city
diy outdoor wall fountains kansas city
resin outdoor fountains kansas city
outdoor ceramic fountains kansas city
196