
Search results for "Master gas" in Home Design Ideas

 Walltek
Napoleon Vector linear 50'' direct vent gas fireplace. Clear Glass Beads Media Kit . Unit includes Porcelain Reflective Radiant Panels and 1'' black trim. Up to 36,000 BTU's.

 Bravas Boca Raton
Fully integrated Signature Estate featuring Creston controls and Crestron panelized lighting, and Crestron motorized shades and draperies, whole-house audio and video, HVAC, voice and video communication atboth both the front door and gate. Modern, warm, and clean-line design, with total custom details and finishes. The front includes a serene and impressive atrium foyer with two-story floor to ceiling glass walls and multi-level fire/water fountains on either side of the grand bronze aluminum pivot entry door. Elegant extra-large 47'' imported white porcelain tile runs seamlessly to the rear exterior pool deck, and a dark stained oak wood is found on the stairway treads and second floor. The great room has an incredible Neolith onyx wall and see-through linear gas fireplace and is appointed perfectly for views of the zero edge pool and waterway. The center spine stainless steel staircase has a smoked glass railing and wood handrail. Master bath features freestanding tub and double steam shower.


Find the right local pro for your project
 Bohannon Design Team
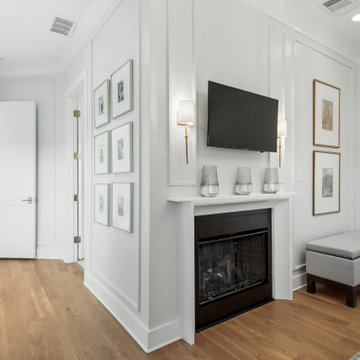
Inspiration for a mid-sized transitional master light wood floor and wall paneling bedroom remodel in Dallas with white walls, a standard fireplace and a wood fireplace surround

 STANDOUT Creative Design/ formally You Faux Girl!
Summer Savin
textured grass cloth look of Phillip Jeffries wallpaper, without the price! Ceiling vent painted in same finish to blend with finish.
Inspiration for a small modern medium tone wood floor powder room remodel in Charlotte with beige walls
Inspiration for a small modern medium tone wood floor powder room remodel in Charlotte with beige walls

 Hastings Construction Inc
The Master Bedroom features a vaulted ceiling with recessed lighting, a new gas fireplace, European oak flooring, and custom solid wood windows that bring in lots of natural light.



 EverLife Home
Walk-in rain head shower with a claw foot tub restored from the original home. The chandelier is LED. Photo: http://www.distinctivedestination.net

 Visbeen Architects
The Cicero is a modern styled home for today’s contemporary lifestyle. It features sweeping facades with deep overhangs, tall windows, and grand outdoor patio. The contemporary lifestyle is reinforced through a visually connected array of communal spaces. The kitchen features a symmetrical plan with large island and is connected to the dining room through a wide opening flanked by custom cabinetry. Adjacent to the kitchen, the living and sitting rooms are connected to one another by a see-through fireplace. The communal nature of this plan is reinforced downstairs with a lavish wet-bar and roomy living space, perfect for entertaining guests. Lastly, with vaulted ceilings and grand vistas, the master suite serves as a cozy retreat from today’s busy lifestyle.
Photographer: Brad Gillette

 ROSE WADE INTERIOR DESIGN
Aaron Bailey Photography and Video
Example of a mid-sized classic master bedroom design in Miami
Example of a mid-sized classic master bedroom design in Miami

 JAQUE
John Magnoski
Dining room - contemporary dining room idea in Minneapolis with a ribbon fireplace and a metal fireplace
Dining room - contemporary dining room idea in Minneapolis with a ribbon fireplace and a metal fireplace

 Gerber Homes
Large cottage open concept light wood floor and brown floor family room photo in New York with gray walls, a standard fireplace and a stone fireplace

 At Home Design LLC
Transitional lake home in Fairfield county CT.
Photography by Jim Fuhrman.
Open concept kitchen - large transitional u-shaped dark wood floor open concept kitchen idea in New York with an undermount sink, raised-panel cabinets, dark wood cabinets, quartzite countertops, gray backsplash, glass tile backsplash, stainless steel appliances and two islands
Open concept kitchen - large transitional u-shaped dark wood floor open concept kitchen idea in New York with an undermount sink, raised-panel cabinets, dark wood cabinets, quartzite countertops, gray backsplash, glass tile backsplash, stainless steel appliances and two islands

Sponsored
Delaware, OH

Buckeye Basements, Inc.
Central Ohio's Basement Finishing ExpertsBest Of Houzz '13-'21
 Momentum Homes
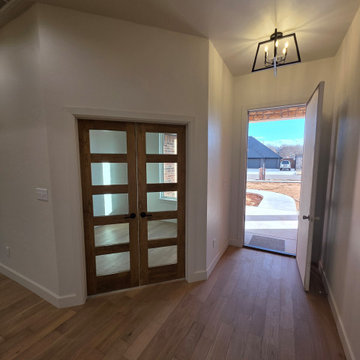
The home office/flex room sits off the entry.
Home office - home office idea in Oklahoma City
Home office - home office idea in Oklahoma City

 Hinman Construction
Example of a mid-sized arts and crafts master light wood floor and brown floor family room design with gray walls

 James Carter Design
Mid-sized trendy l-shaped dark wood floor eat-in kitchen photo in Calgary with a drop-in sink, recessed-panel cabinets, white cabinets, granite countertops, beige backsplash, ceramic backsplash, stainless steel appliances and an island
 Janus Homes
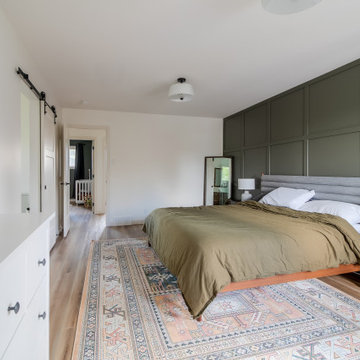
Inspiration for a large mid-century modern master medium tone wood floor, brown floor and wood wall bedroom remodel in Calgary with green walls

Sponsored
Fredericksburg, OH

High Point Cabinets
Columbus' Experienced Custom Cabinet Builder | 4x Best of Houzz Winner



 JM Carpets
Example of a mid-sized transitional 3/4 mosaic tile floor bathroom design in Milwaukee with shaker cabinets, white cabinets and yellow walls

 SF Design Build
http://www.robjphotos.com/
Freestanding bathtub - mid-sized contemporary master gray tile and cement tile ceramic tile freestanding bathtub idea in San Francisco with an integrated sink, flat-panel cabinets, white cabinets, solid surface countertops, a wall-mount toilet and gray walls
Freestanding bathtub - mid-sized contemporary master gray tile and cement tile ceramic tile freestanding bathtub idea in San Francisco with an integrated sink, flat-panel cabinets, white cabinets, solid surface countertops, a wall-mount toilet and gray walls
197