
Search results for "Master gas" in Home Design Ideas

 Mike Shetler Homes
This beautiful home features an open floor plan, large bedrooms, master closet connecting to laundry room, all-around great flooring, hidden pantry and gorgeous stone work around the fireplace.
© Jason Lugo


Find the right local pro for your project


 Morse Western Homes LLC
Elegant master multicolored tile drop-in bathtub photo with recessed-panel cabinets, white cabinets, beige walls, a drop-in sink and tile countertops


Sponsored
Sunbury, OH

J.Holderby - Renovations
Franklin County's Leading General Contractors - 2X Best of Houzz!

 SOLLiD Cabinetry
Photographed by Shane Baker Studios
Example of a large transitional master beige tile and ceramic tile ceramic tile and beige floor freestanding bathtub design in Phoenix with raised-panel cabinets, medium tone wood cabinets, a one-piece toilet, beige walls, an undermount sink and quartzite countertops
Example of a large transitional master beige tile and ceramic tile ceramic tile and beige floor freestanding bathtub design in Phoenix with raised-panel cabinets, medium tone wood cabinets, a one-piece toilet, beige walls, an undermount sink and quartzite countertops

 SOLLiD Cabinetry
Photographed by Shane Baker Studios
Large transitional master beige tile and ceramic tile ceramic tile and beige floor freestanding bathtub photo in Phoenix with raised-panel cabinets, medium tone wood cabinets, a one-piece toilet, beige walls, an undermount sink and quartzite countertops
Large transitional master beige tile and ceramic tile ceramic tile and beige floor freestanding bathtub photo in Phoenix with raised-panel cabinets, medium tone wood cabinets, a one-piece toilet, beige walls, an undermount sink and quartzite countertops
 Morse Western Homes LLC
Living room - traditional open concept dark wood floor and brown floor living room idea with beige walls, a standard fireplace and a stone fireplace
 GenuineAntiqueLighting.net
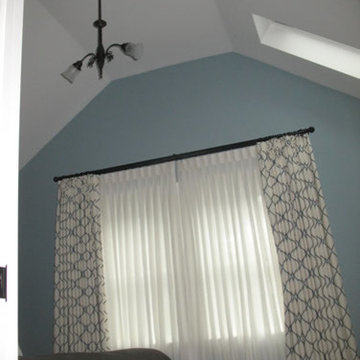
Circa 1905, 2-light Chandelier with transfer etched shades in Master Bedroom
Inspiration for a transitional home design remodel in Boston
Inspiration for a transitional home design remodel in Boston


Sponsored
Delaware, OH

Buckeye Basements, Inc.
Central Ohio's Basement Finishing ExpertsBest Of Houzz '13-'21

 Coolman Communities
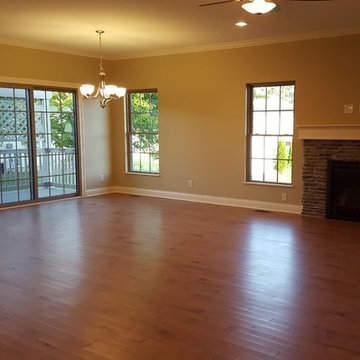
Living/dining open floor plan, gas fireplace with brick surround
Inspiration for a large craftsman open concept medium tone wood floor home design remodel in Chicago with beige walls, a standard fireplace and a brick fireplace
Inspiration for a large craftsman open concept medium tone wood floor home design remodel in Chicago with beige walls, a standard fireplace and a brick fireplace

 Edmunds Studios Photography, Inc.
Master bathroom transformed into a gallery. Original art and sculpture. Free standing oval tub. Expansive wallin shower and steam room. Chest high, gas fireplace insert. Geomatric patterned carpeting. Walls and ceiling a mixture of textured wall paper and beige paint. Custom chaise lounge chairs.

 Titan Homes
Master bathroom with his and hers separate counter space. There is a large jetted tub with intricate tile work. The bathroom also features a large oval shower with multiple shower heads and steamers. There are two benches for steaming. Shower is can be entered and exited through the bathroom or the master closet.

Sponsored
Columbus, OH
Free consultation for landscape design!

Peabody Landscape Group
Franklin County's Reliable Landscape Design & Contracting
 Bedico Creek Preserve
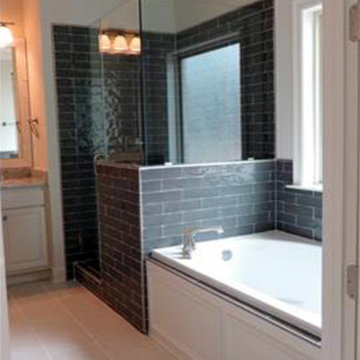
The master bathroom is phenomenally finished with a separate garden tub decorated by wood paneling and custom designed separate shower.
Drop-in bathtub - mid-sized traditional master blue tile and ceramic tile ceramic tile drop-in bathtub idea in New Orleans with raised-panel cabinets, light wood cabinets, a one-piece toilet, beige walls, an undermount sink and granite countertops
Drop-in bathtub - mid-sized traditional master blue tile and ceramic tile ceramic tile drop-in bathtub idea in New Orleans with raised-panel cabinets, light wood cabinets, a one-piece toilet, beige walls, an undermount sink and granite countertops

 Neil Campbell Architecture
Master Bath looking to Water-closet
Example of a mid-sized transitional master white tile and marble tile marble floor and white floor corner bathtub design in Atlanta with recessed-panel cabinets, gray cabinets, a two-piece toilet, white walls, an undermount sink, marble countertops and white countertops
Example of a mid-sized transitional master white tile and marble tile marble floor and white floor corner bathtub design in Atlanta with recessed-panel cabinets, gray cabinets, a two-piece toilet, white walls, an undermount sink, marble countertops and white countertops

 Hamilton Building Services
Inspiration for a craftsman u-shaped dark wood floor and brown floor eat-in kitchen remodel with stainless steel appliances, an island, white countertops and white backsplash
214