
Search results for "Master gas" in Home Design Ideas

 3rd Generation Homes
Inspiration for a mid-sized transitional dark wood floor and brown floor front door remodel with beige walls and a dark wood front door

 Matt Dougan Design
This is the private master courtyard with access direct from the master bedroom and sitting area and as well through a stone wall and gate. There is a post and beam trellis above to lend shade and flagstone within the courtyard along with a corner combination wood and gas log kiva fireplace.

 LLG Residential Design LLC
This standout fireplace wall has stacked stone, a remote controlled direct vent gas fireplace and wall mounted TV.
Inspiration for a large contemporary master dark wood floor bedroom remodel in Nashville with beige walls, a standard fireplace and a stone fireplace
Inspiration for a large contemporary master dark wood floor bedroom remodel in Nashville with beige walls, a standard fireplace and a stone fireplace
Find the right local pro for your project

 Lang's Home Remodeling
The renovation of this home in the Bucks County countryside updated numerous spaces throughout the house, but the highlight was this beautiful master suite. A custom inlaid medallion in the wood floor at the entryway leads to the master bedroom with a large window allowing plenty of natural light. The focal point of the bedroom is a gas fireplace with a unique petrified wood fireplace surround. Koch glass entry doors lead from the bedroom to both a walk in closet and the master bathroom. The bathroom design features a large shower with a built in seat, shelves, and a Dreamline shower door, plus a freestanding Victoria & Albert tub. The DuraSupreme vanity is framed by a tower cabinet and glass front wall cabinet. Afina lighted mirrors are perfect for getting ready, and the radiator towel warmer and underfloor heating provide a warm, soothing environment.

 San Diego Master Craftsmen
Dramatic kitchen remodel with gray quartz countertops, white cabinets and dark wood floor. Beautiful glass task lighting over the kitchen island. Gooseneck faucet in island with undermount sink. Plenty of seating at the island for easy entertaining. Built in refrigerator with beautiful built in pantry cabinets.

 Michael Nash Design, Build & Homes
2011 NARI CAPITAL COTY MERIT AWARD WINNER; 2012 QUALIFIED REMODELER MASTER DESIGN AWARD
This 1950 brick colonial featured a floor plan typical of homes of that era--small boxy rooms, each separated by four walls. The young couple who owned the home loved its potential, but needed more space.
The main goal of this project was to create a seamless and open floor plan on the first floor, adding a family room and enlarging the kitchen. A master bedroom and bathroom suite were planned to make better use of the second level. To accomplish these goals, a 20’ x 20’ two-story addition was designed by Michael Nash Design, Build & Homes.
The new expanded kitchen and family room features limestone floors, a new gas fireplace surrounded with built-ins and glass stone hearth to complement the kitchen countertops and backsplash. Use of espresso colored cabinetry topped by a light granite countertop with brown veins running through it is one of the decorative touches that make this project stunning. The large middle island which consists of a second sink, wine chiller and seating space is another bonus point of this kitchen. Commercial quality appliances assure gourmet cooking at its finest. Large first floor windows face the home’s new flagstone patio, which can be accessed via a French door.
The second floor consists of the master bedroom with a sitting area , French doors leading into a French balcony facing back yard, double-sided stoned gas fireplace (between the bedroom and master bath) and a cathedral ceiling. The master bathroom features a large steam shower, body sprays and rain shower, a large double person Jacuzzi, tumbled marble floor and wall tiles with accents. The use of wide plank exotic tiger wood has beautified this master suite.
Keeping the homeowners’ contemporary style in mind and achieving their wishes has transformed this old 1950 colonial into a fully functional 21st Century dream home.

 Kitchen Encounters Design
Mid-sized beach style master medium tone wood floor bedroom photo in Philadelphia with blue walls, a standard fireplace and a tile fireplace



 Alair Homes Edmonton
This major renovation included a complete kitchen remodel with pantry, brand new master ensuite and powder room, some layout changes, updates to the master suite and walk-in closet, replacing the wood burning fireplace with gas fireplace, and updated all the flooring throughout the home.

 John Dvorsack Architect
Restricted by a compact but spectacular waterfront site, this home was designed to accommodate a large family and take full advantage of summer living on Cape Cod.
The open, first floor living space connects to a series of decks and patios leading to the pool, spa, dock and fire pit beyond. The name of the home was inspired by the family’s love of the “Pirates of the Caribbean” movie series. The black pearl resides on the cap of the main stair newel post.

 Webber Coleman Woodworks
Rustic White Photography
Mid-sized elegant concrete floor wet bar photo in Atlanta with raised-panel cabinets, medium tone wood cabinets, glass countertops and mirror backsplash
Mid-sized elegant concrete floor wet bar photo in Atlanta with raised-panel cabinets, medium tone wood cabinets, glass countertops and mirror backsplash

 Branagh Development
Farmhouse kids' white tile alcove shower photo in San Francisco with recessed-panel cabinets, a two-piece toilet, white walls, an undermount sink, quartzite countertops, a hinged shower door and beige countertops
 3rd Generation Homes
Bathroom - small transitional dark wood floor, brown floor and single-sink bathroom idea with shaker cabinets, white cabinets, a one-piece toilet, beige walls, a vessel sink, quartz countertops, beige countertops and a built-in vanity
 Ludwig Design
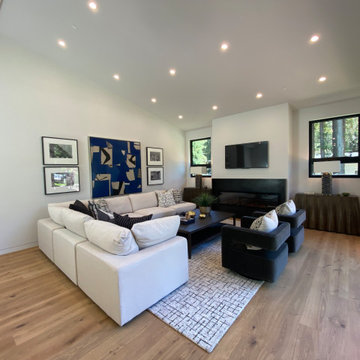
Looking northeast with master suite opening at left. Horizontal "ribbon" gas fireplace allows space for TV above. Accordion patio door opens ou onto Redwood Terrace.

Sponsored
Sunbury, OH

J.Holderby - Renovations
Franklin County's Leading General Contractors - 2X Best of Houzz!


 King-Scott Residential Designs
Welcome to this great kitchen with custom cabinets, hood over gas range, complete backsplash, and beautiful granite countertops with contrasting dark wood island. You'll love it.

 McCrerey Fine Homes, LLC
This is the master suite located on the 1st floor of the home showing the gas fireplace encased with the natural moss rock. This moss rock is rare Wyoming white moss rock which is utilized on the outside of the home and gives it unique coloring.







 User
Designer lighting hand selected for a Mid Century look.
Inspiration for a contemporary light wood floor great room remodel in Denver with blue walls
Inspiration for a contemporary light wood floor great room remodel in Denver with blue walls


230