
Search results for "Master gas" in Home Design Ideas

 Westlake Development Group, LLC
Justin Krug Photography
Large trendy light wood floor kitchen/dining room combo photo in Portland with white walls
Large trendy light wood floor kitchen/dining room combo photo in Portland with white walls

 Weller Photography
Example of a trendy bedroom design in Los Angeles with a corner fireplace
Example of a trendy bedroom design in Los Angeles with a corner fireplace

 Bodagger Builders
Inspiration for a mid-sized contemporary open concept brown floor family room remodel in Los Angeles with white walls, a ribbon fireplace, a tile fireplace and no tv
Find the right local pro for your project


 NW LifeStyle Homes
Michael Walmsley
Mid-sized trendy open concept dark wood floor living room photo in Seattle with gray walls, a ribbon fireplace, a stone fireplace and a wall-mounted tv
Mid-sized trendy open concept dark wood floor living room photo in Seattle with gray walls, a ribbon fireplace, a stone fireplace and a wall-mounted tv

 John Altobello Architecture
Greg Premru Photography
Inspiration for a mid-sized timeless u-shaped medium tone wood floor eat-in kitchen remodel in Boston with an undermount sink, medium tone wood cabinets, soapstone countertops, beige backsplash, subway tile backsplash, stainless steel appliances and an island
Inspiration for a mid-sized timeless u-shaped medium tone wood floor eat-in kitchen remodel in Boston with an undermount sink, medium tone wood cabinets, soapstone countertops, beige backsplash, subway tile backsplash, stainless steel appliances and an island

 Martine Paquin Design
Small minimalist 3/4 gray tile and porcelain tile porcelain tile alcove shower photo in San Francisco with flat-panel cabinets, white cabinets, a one-piece toilet, white walls and a vessel sink
Small minimalist 3/4 gray tile and porcelain tile porcelain tile alcove shower photo in San Francisco with flat-panel cabinets, white cabinets, a one-piece toilet, white walls and a vessel sink

Sponsored
Sunbury, OH

J.Holderby - Renovations
Franklin County's Leading General Contractors - 2X Best of Houzz!

 S-Squared // Architecture + Interiors + Landscape
Inspiration for a contemporary dining room remodel in San Francisco


 Jackson Fireplace and Patio, inc
Kenjackson
Inspiration for a contemporary living room remodel in Boston
Inspiration for a contemporary living room remodel in Boston

 Collins DuPont Design Group
Transitional design of penthouse family room.
Transitional medium tone wood floor family room photo in Miami with a standard fireplace and a wall-mounted tv
Transitional medium tone wood floor family room photo in Miami with a standard fireplace and a wall-mounted tv

 Seed Studio Landscape Design
image: Travis Rhoads Photography
Design ideas for a small contemporary drought-tolerant and partial sun backyard gravel landscaping in San Francisco with a fire pit.
Design ideas for a small contemporary drought-tolerant and partial sun backyard gravel landscaping in San Francisco with a fire pit.

 Springhouse Architects, LLC
Kelly Ann Photos
Example of a mid-sized minimalist l-shaped marble floor and white floor eat-in kitchen design with flat-panel cabinets, dark wood cabinets, quartzite countertops, an island, an undermount sink, beige backsplash, stone tile backsplash and stainless steel appliances
Example of a mid-sized minimalist l-shaped marble floor and white floor eat-in kitchen design with flat-panel cabinets, dark wood cabinets, quartzite countertops, an island, an undermount sink, beige backsplash, stone tile backsplash and stainless steel appliances



 Valerie Grant Interiors
Elegant and serene master bedroom seating area in front of a gas fireplace.
Peter Rymwid Photography
Inspiration for a large timeless master carpeted and beige floor bedroom remodel in New York with gray walls, a standard fireplace and a plaster fireplace
Inspiration for a large timeless master carpeted and beige floor bedroom remodel in New York with gray walls, a standard fireplace and a plaster fireplace
 Isla Home Improvement
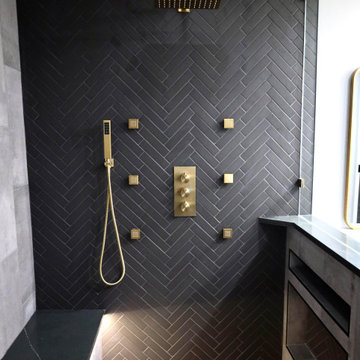
Example of a large minimalist master black tile and subway tile ceramic tile and double-sink wet room design in Tampa with shaker cabinets, black cabinets, gray walls, an undermount sink and marble countertops

 Jackson Construction Services, Inc.
Large trendy screened-in porch idea in DC Metro with decking and a roof extension

 CONTENT Architecture
This project encompasses the renovation of two aging metal warehouses located on an acre just North of the 610 loop. The larger warehouse, previously an auto body shop, measures 6000 square feet and will contain a residence, art studio, and garage. A light well puncturing the middle of the main residence brightens the core of the deep building. The over-sized roof opening washes light down three masonry walls that define the light well and divide the public and private realms of the residence. The interior of the light well is conceived as a serene place of reflection while providing ample natural light into the Master Bedroom. Large windows infill the previous garage door openings and are shaded by a generous steel canopy as well as a new evergreen tree court to the west. Adjacent, a 1200 sf building is reconfigured for a guest or visiting artist residence and studio with a shared outdoor patio for entertaining. Photo by Peter Molick, Art by Karin Broker

Sponsored
Columbus, OH

Hope Restoration & General Contracting
Columbus Design-Build, Kitchen & Bath Remodeling, Historic Renovations

 Melissa Miranda Interior Design
Sam Balukonis
Inspiration for a transitional wooden glass railing staircase remodel in Boston with painted risers
Inspiration for a transitional wooden glass railing staircase remodel in Boston with painted risers


 Joshua White
Hollyhock House, Frank Lloyd Wright, 1921
Living room - modern living room idea in Los Angeles
Living room - modern living room idea in Los Angeles
52