
Search results for "Master gas" in Home Design Ideas

 Centre Sky Architecture Ltd
Mountain Peek is a custom residence located within the Yellowstone Club in Big Sky, Montana. The layout of the home was heavily influenced by the site. Instead of building up vertically the floor plan reaches out horizontally with slight elevations between different spaces. This allowed for beautiful views from every space and also gave us the ability to play with roof heights for each individual space. Natural stone and rustic wood are accented by steal beams and metal work throughout the home.
(photos by Whitney Kamman)


 Lloyd Architects
Photo: Leah Miller; Interiors: Ann Tempest
Example of a minimalist master carpeted bedroom design in Salt Lake City with white walls, a ribbon fireplace and a plaster fireplace
Example of a minimalist master carpeted bedroom design in Salt Lake City with white walls, a ribbon fireplace and a plaster fireplace
Find the right local pro for your project


 Studio Architects
Kitchen - large rustic u-shaped medium tone wood floor, brown floor and exposed beam kitchen idea with an undermount sink, raised-panel cabinets, light wood cabinets, beige backsplash, stone tile backsplash, stainless steel appliances, an island, quartzite countertops and white countertops

 Rauser Design
Casey Dunn
Inspiration for a small cottage open concept living room remodel in Austin with a wood stove
Inspiration for a small cottage open concept living room remodel in Austin with a wood stove





 DD Ford Construction
Photography: Jim Bartsch
Elegant dark wood floor bedroom photo in Santa Barbara with white walls, a corner fireplace and a brick fireplace
Elegant dark wood floor bedroom photo in Santa Barbara with white walls, a corner fireplace and a brick fireplace

 Yard Art, Inc
Adding a water feature with fire to your outdoor space makes a stunning statement. This is a glass fiber reinforced concrete bowl that recirculates water and includes a fire kit.

 Trickle Creek Designer Homes
The coziest of family rooms, featuring a beautiful stucco finish fireplace.
Mid-sized french country light wood floor and beige floor family room photo in Calgary with white walls and a standard fireplace
Mid-sized french country light wood floor and beige floor family room photo in Calgary with white walls and a standard fireplace

 Element Home Builders
4 beds 5 baths 4,447 sqft
RARE FIND! NEW HIGH-TECH, LAKE FRONT CONSTRUCTION ON HIGHLY DESIRABLE WINDERMERE CHAIN OF LAKES. This unique home site offers the opportunity to enjoy lakefront living on a private cove with the beauty and ambiance of a classic "Old Florida" home. With 150 feet of lake frontage, this is a very private lot with spacious grounds, gorgeous landscaping, and mature oaks. This acre plus parcel offers the beauty of the Butler Chain, no HOA, and turn key convenience. High-tech smart house amenities and the designer furnishings are included. Natural light defines the family area featuring wide plank hickory hardwood flooring, gas fireplace, tongue and groove ceilings, and a rear wall of disappearing glass opening to the covered lanai. The gourmet kitchen features a Wolf cooktop, Sub-Zero refrigerator, and Bosch dishwasher, exotic granite counter tops, a walk in pantry, and custom built cabinetry. The office features wood beamed ceilings. With an emphasis on Florida living the large covered lanai with summer kitchen, complete with Viking grill, fridge, and stone gas fireplace, overlook the sparkling salt system pool and cascading spa with sparkling lake views and dock with lift. The private master suite and luxurious master bath include granite vanities, a vessel tub, and walk in shower. Energy saving and organic with 6-zone HVAC system and Nest thermostats, low E double paned windows, tankless hot water heaters, spray foam insulation, whole house generator, and security with cameras. Property can be gated.

 Tate Studio Architects
View of the pool and patio area which flows into the interior of the home and is accented by a spectacular sculpture designed and crafted by Guy Dill in Venice, California. Builder – GEF Development, Interiors - Ownby Design, Photographer – Thompson Photographic, Sculpture - Guy Dill.

 KraftMaster Renovations
This built-in entertainment center is a perfect focal point for any family room. With bookshelves, storage and a perfect fit for your TV, there is nothing else you need besides some family photos to complete the look.
Blackstock Photography



 De Reis Construction
Kitchen Remodel
Enclosed kitchen - french country u-shaped enclosed kitchen idea in San Francisco with a farmhouse sink, raised-panel cabinets, brown backsplash and stainless steel appliances
Enclosed kitchen - french country u-shaped enclosed kitchen idea in San Francisco with a farmhouse sink, raised-panel cabinets, brown backsplash and stainless steel appliances
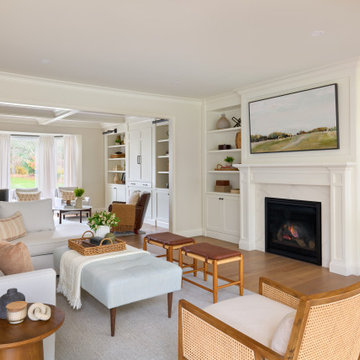
 Stephanie Alegre Interiors
Casual yet refined family room with custom built-in, custom fireplace, wood beam, custom storage, picture lights. Natural elements. Coffered ceiling living room with piano and hidden bar.

 HU-590175009
Example of a trendy medium tone wood floor and brown floor family room design in Vancouver with white walls and a wall-mounted tv

Example of a trendy master dark wood floor and brown floor bedroom design in San Francisco with white walls and a ribbon fireplace



 Anne Grice Interiors
Custom designs in this guest master suite include a wall-to-wall headboard made of leather panels and a hair on hide rug Anne customized from Kyle Bunting. The art work over the bed is JoDenCA.

 Becker Studios
Inspiration for a mediterranean medium tone wood floor and brown floor bedroom remodel in Santa Barbara with white walls and a standard fireplace

 Cedar Hill Interiors, LLC
Anita Joyce, www.cedarhillfarmhouse.com
Kitchen - traditional dark wood floor kitchen idea in Houston with an island
Kitchen - traditional dark wood floor kitchen idea in Houston with an island
54