
Search results for "Master gas" in Home Design Ideas

 SGDI - Sarah Gallop Design Inc.
Freestanding bathtub - mid-sized contemporary master gray tile and stone tile slate floor freestanding bathtub idea in Vancouver with white walls, a trough sink and marble countertops

 BuildEx
Dustin Miller Photography
Bedroom - huge contemporary master medium tone wood floor bedroom idea in Raleigh with green walls, a ribbon fireplace and a metal fireplace
Bedroom - huge contemporary master medium tone wood floor bedroom idea in Raleigh with green walls, a ribbon fireplace and a metal fireplace

 Hinman Construction
Master bedroom suite with vaulted ceiling and large his and hers walk in closet built above existing garage
Inspiration for a mid-sized craftsman master medium tone wood floor bedroom remodel in Boston with beige walls
Inspiration for a mid-sized craftsman master medium tone wood floor bedroom remodel in Boston with beige walls
Find the right local pro for your project

 User
The master bedroom experiences good solar gain in the winter typically needing only the gas log fireplace (heater rated) for supplemental heat.
Marble Street Studio

 A.V. Builders Inc.
Joe Ercoli Photography
Example of a minimalist dark wood floor kitchen design in San Francisco with a drop-in sink, flat-panel cabinets, medium tone wood cabinets, quartzite countertops, white backsplash, ceramic backsplash, paneled appliances and an island
Example of a minimalist dark wood floor kitchen design in San Francisco with a drop-in sink, flat-panel cabinets, medium tone wood cabinets, quartzite countertops, white backsplash, ceramic backsplash, paneled appliances and an island

 Robert Nehrebecky AIA, Re:New Architecture
Family room - craftsman family room idea in DC Metro
Family room - craftsman family room idea in DC Metro



Sponsored
Delaware, OH

Buckeye Basements, Inc.
Central Ohio's Basement Finishing ExpertsBest Of Houzz '13-'21

 Farinelli Construction, Inc.
Andy Warren Photography
Large elegant u-shaped light wood floor eat-in kitchen photo with glass-front cabinets, granite countertops, gray backsplash, gray walls and an island
Large elegant u-shaped light wood floor eat-in kitchen photo with glass-front cabinets, granite countertops, gray backsplash, gray walls and an island

 Visbeen Architects
With porches on every side, the “Georgetown” is designed for enjoying the natural surroundings. The main level of the home is characterized by wide open spaces, with connected kitchen, dining, and living areas, all leading onto the various outdoor patios. The main floor master bedroom occupies one entire wing of the home, along with an additional bedroom suite. The upper level features two bedroom suites and a bunk room, with space over the detached garage providing a private guest suite.
 J. Alexander Interiors, Inc.
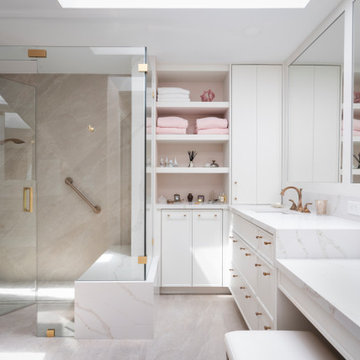
Example of a transitional beige tile gray floor and single-sink walk-in shower design in Miami with shaker cabinets, white cabinets, an undermount sink, a hinged shower door, white countertops and a built-in vanity

 Lita Dirks & Co.
The wood sliding door and gray tile gas fireplace give this gorgeous master suite a cozy mountain feel that appeals to potential Colorado buyers.

 Pillar Homes
Builder: Pillar Homes
www.pillarhomes.com
Example of a beach style bedroom design in Minneapolis
Example of a beach style bedroom design in Minneapolis

 Tom Meaney Architect, AIA
Arched stucco entrance leads to master bedroom with ribbon fireplace. Open beamed ceiling and light wood floors complement white on white interiors.
Example of a large tuscan master light wood floor and brown floor bedroom design in Santa Barbara with white walls and a ribbon fireplace
Example of a large tuscan master light wood floor and brown floor bedroom design in Santa Barbara with white walls and a ribbon fireplace

Sponsored
Columbus, OH
Free consultation for landscape design!

Peabody Landscape Group
Franklin County's Reliable Landscape Design & Contracting

 Masters Properties, Inc.
Living room - large traditional formal and open concept dark wood floor and brown floor living room idea in Raleigh with beige walls, a standard fireplace, a wood fireplace surround and no tv
 User
This Master Bedroom features vaulted ceiling and gas fireplace with built-in wall.
Elixir Imaging
Large transitional master carpeted bedroom photo with white walls, a standard fireplace and a wood fireplace surround
Large transitional master carpeted bedroom photo with white walls, a standard fireplace and a wood fireplace surround

 SHED Architecture & Design
Mark Woods
Example of a trendy eat-in kitchen design in Seattle with a double-bowl sink, flat-panel cabinets, blue cabinets and paneled appliances
Example of a trendy eat-in kitchen design in Seattle with a double-bowl sink, flat-panel cabinets, blue cabinets and paneled appliances

 Watters Aquatech Pools & Spas
Inspiration for a contemporary courtyard concrete patio remodel in Las Vegas with a fire pit and no cover



 Wade Weissmann Architecture
The library fireplace features a reclaimed wood surround.
Example of a cottage home office design in Milwaukee
Example of a cottage home office design in Milwaukee


 Munroe Realtors
Bedroom - modern bedroom idea in Providence with beige walls, a corner fireplace and a tile fireplace
77