
Search results for "Master generates" in Home Design Ideas
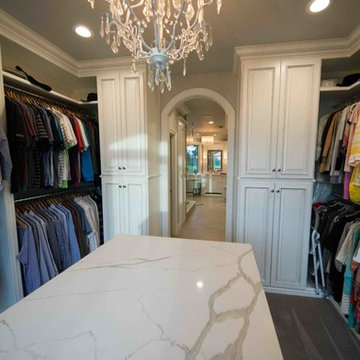
 Generation Homes & Commercial
Inspiration for a large transitional women's carpeted and beige floor dressing room remodel in Other with raised-panel cabinets and white cabinets
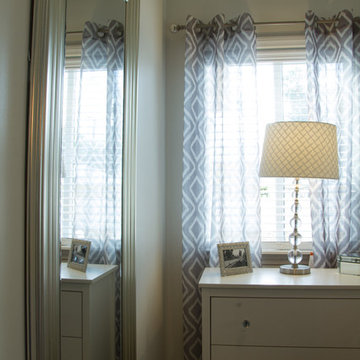
 New Generation Home Improvements
Bedroom - mid-sized transitional master carpeted bedroom idea in Los Angeles with blue walls and no fireplace

 Next Generation Capital
Master bedroom with dual barn doors, oil rubbed bronze hardware and shiplap siding on the bath wall.
Bedroom - mid-sized craftsman master carpeted bedroom idea in San Francisco with gray walls
Bedroom - mid-sized craftsman master carpeted bedroom idea in San Francisco with gray walls
Find the right local pro for your project
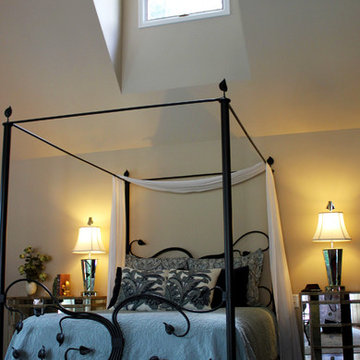
 By Design Interiors Inc
Soaring ceilings and calming colors give this master suite a light and airy feel.
Peggy Fuller, ASID - By Design Interiors, Inc.
Erin Rose Photography - Photo Credit
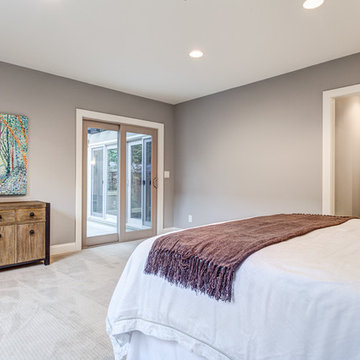 Next Generation Capital
Large Master Bedroom with patterned carpet, gray walls, recessed lighting and a view of the patio through the french slider
Large elegant master carpeted bedroom photo in Sacramento with gray walls and no fireplace
Large elegant master carpeted bedroom photo in Sacramento with gray walls and no fireplace

 Mangan Group Architects
The dark vanity cabinets contrast beautifully with the white carrara marble counter and floor, while the polka dot back splash adds an unexpected element

 Modern Style Contractor LLC
Example of a large master medium tone wood floor freestanding bathtub design in DC Metro with flat-panel cabinets, white cabinets, a one-piece toilet and beige walls



 The Kitchen Place
A small 2nd floor laundry room was added to this 1910 home during a master suite addition. The linen closet (see painted white doors left) was double sided (peninsula tall pantry cabinet) to the master suite bathroom for ease of folding and storing bathroom towels. Stacked metal shelves held a laundry basket for each member of the household. A custom tile shower pan was installed to catch any potential leaks or plumbing issues that may occur down the road....and prevent ceiling damage in rooms beneath. The shelf above holds a steam generator for the walk in shower in the adjacent master bathroom.
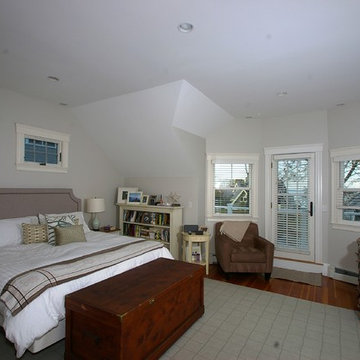
 Duxborough Designs
This shingle style Victorian, with modern kitchen and master bedroom added, give the home many new generations of life.
Mid-sized elegant master dark wood floor and brown floor bedroom photo in Boston with white walls and no fireplace
Mid-sized elegant master dark wood floor and brown floor bedroom photo in Boston with white walls and no fireplace
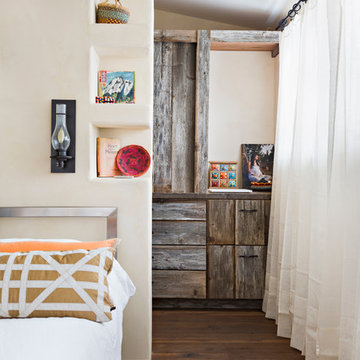
 Zola European Windows
This Boulder, Colorado remodel by fuentesdesign demonstrates the possibility of renewal in American suburbs, and Passive House design principles. Once an inefficient single story 1,000 square-foot ranch house with a forced air furnace, has been transformed into a two-story, solar powered 2500 square-foot three bedroom home ready for the next generation.
The new design for the home is modern with a sustainable theme, incorporating a palette of natural materials including; reclaimed wood finishes, FSC-certified pine Zola windows and doors, and natural earth and lime plasters that soften the interior and crisp contemporary exterior with a flavor of the west. A Ninety-percent efficient energy recovery fresh air ventilation system provides constant filtered fresh air to every room. The existing interior brick was removed and replaced with insulation. The remaining heating and cooling loads are easily met with the highest degree of comfort via a mini-split heat pump, the peak heat load has been cut by a factor of 4, despite the house doubling in size. During the coldest part of the Colorado winter, a wood stove for ambiance and low carbon back up heat creates a special place in both the living and kitchen area, and upstairs loft.
This ultra energy efficient home relies on extremely high levels of insulation, air-tight detailing and construction, and the implementation of high performance, custom made European windows and doors by Zola Windows. Zola’s ThermoPlus Clad line, which boasts R-11 triple glazing and is thermally broken with a layer of patented German Purenit®, was selected for the project. These windows also provide a seamless indoor/outdoor connection, with 9′ wide folding doors from the dining area and a matching 9′ wide custom countertop folding window that opens the kitchen up to a grassy court where mature trees provide shade and extend the living space during the summer months.
With air-tight construction, this home meets the Passive House Retrofit (EnerPHit) air-tightness standard of
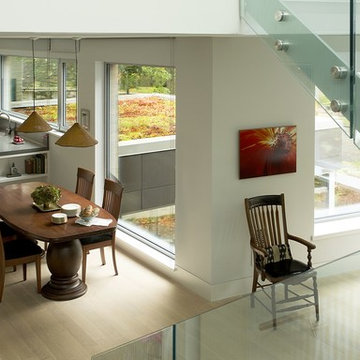
 ZeroEnergy Design
OVERVIEW
Set into a mature Boston area neighborhood, this sophisticated 2900SF home offers efficient use of space, expression through form, and myriad of green features.
MULTI-GENERATIONAL LIVING
Designed to accommodate three family generations, paired living spaces on the first and second levels are architecturally expressed on the facade by window systems that wrap the front corners of the house. Included are two kitchens, two living areas, an office for two, and two master suites.
CURB APPEAL
The home includes both modern form and materials, using durable cedar and through-colored fiber cement siding, permeable parking with an electric charging station, and an acrylic overhang to shelter foot traffic from rain.
FEATURE STAIR
An open stair with resin treads and glass rails winds from the basement to the third floor, channeling natural light through all the home’s levels.
LEVEL ONE
The first floor kitchen opens to the living and dining space, offering a grand piano and wall of south facing glass. A master suite and private ‘home office for two’ complete the level.
LEVEL TWO
The second floor includes another open concept living, dining, and kitchen space, with kitchen sink views over the green roof. A full bath, bedroom and reading nook are perfect for the children.
LEVEL THREE
The third floor provides the second master suite, with separate sink and wardrobe area, plus a private roofdeck.
ENERGY
The super insulated home features air-tight construction, continuous exterior insulation, and triple-glazed windows. The walls and basement feature foam-free cavity & exterior insulation. On the rooftop, a solar electric system helps offset energy consumption.
WATER
Cisterns capture stormwater and connect to a drip irrigation system. Inside the home, consumption is limited with high efficiency fixtures and appliances.
TEAM
Architecture & Mechanical Design – ZeroEnergy Design
Contractor – Aedi Construction
Photos – Eric Roth Photography
 By Design Interiors Inc

A gorgeous Venetian mirror hung over the large vanity mirror adds a little something special to a ladies dressing area.
Peggy Fuller, ASID - By Design Interiors, Inc.
Erin Rose Photography - Photo Credit

Sponsored
Sunbury, OH

J.Holderby - Renovations
Franklin County's Leading General Contractors - 2X Best of Houzz!
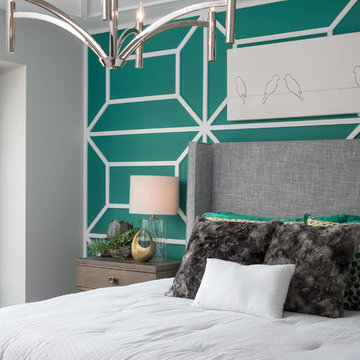
 Next Generation Signature Homes
Inspiration for a large transitional master bedroom remodel in Chicago with green walls and no fireplace
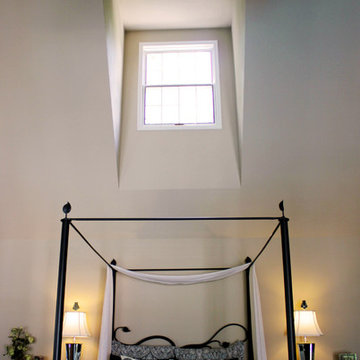 By Design Interiors Inc
Peggy Fuller, ASID - By Design Interiors, Inc.
Erin Rose Photography - Photo Credit
Example of a large classic master medium tone wood floor bedroom design in Other with white walls and no fireplace
Example of a large classic master medium tone wood floor bedroom design in Other with white walls and no fireplace

 Generations Master Builder
Staircase to master suite and Ensuite was reworked from old stained oak railing and worn out carpet. Railing striped and lacquered, walls and ceilings painted.
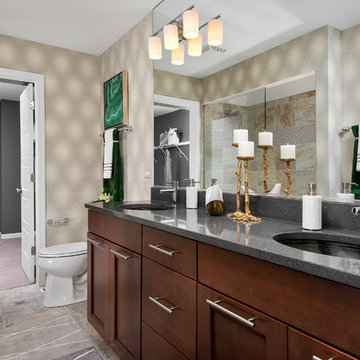 Next Generation Signature Homes
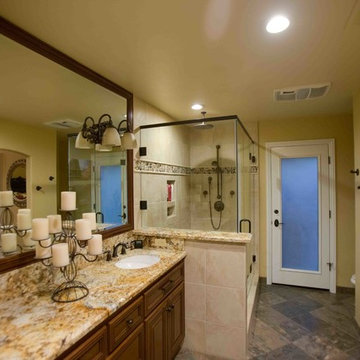
Example of a large transitional master beige tile, brown tile and porcelain tile porcelain tile doorless shower design in Chicago with recessed-panel cabinets, dark wood cabinets, beige walls, an undermount sink and quartz countertops


 5th Generation Contracting
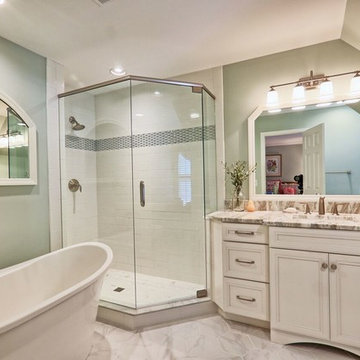
Create a sanctuary in your home with a magnificent master bathroom complete with warm lighting, custom cabinetry, and contemporary flooring. Your only decision will be: Should I use the decedent soaking tub or the gorgeous glass walled shower?
 3rd Generation Homes
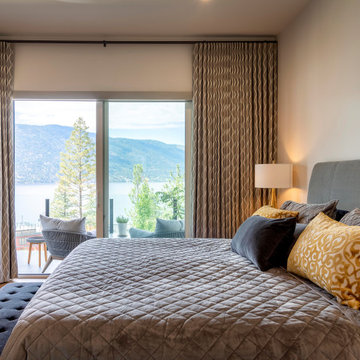
Mid-sized trendy master medium tone wood floor and brown floor bedroom photo in Other with gray walls and no fireplace
 Next Generation Capital

Master Bedroom leading to master bath through dual barn doors with frosted glass on an oil rubbed bronze track
Bedroom - mid-sized craftsman master porcelain tile bedroom idea in San Francisco with gray walls
Bedroom - mid-sized craftsman master porcelain tile bedroom idea in San Francisco with gray walls
14