
Search results for "Master generates" in Home Design Ideas
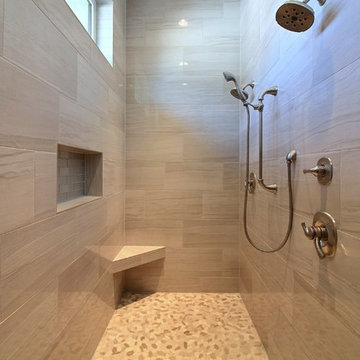
 Cascade West Development
Paint Colors by Sherwin Williams
Interior Body Color : Agreeable Gray SW 7029
Interior Trim Color : Northwood Cabinets’ Jute
Interior Timber Stain : Northwood Cabinets’ Custom Jute
Flooring & Tile Supplied by Macadam Floor & Design
Hardwood by Provenza Floors
Hardwood Product : African Plains in Black River
Master Bath Accent Wall : Tierra Sol's Natural Stone in Silver Ash
Master Bath Floor Tile by Surface Art Inc.
Floor Tile Product : Horizon in Silver
Master Shower Wall Tile by Statements Tile
Shower Tile Product : Elegante in Silver
Master Shower Mudset Pan by Bedrosians
Shower Pan Product : Balboa in Flat Pebbles
Master Bath Backsplash & Shower Accent by Bedrosians
Backsplash & Accent Product : Manhattan in Pearl
Slab Countertops by Wall to Wall Stone
Master Vanities Product : Caesarstone Calacutta Nuvo
Faucets & Shower-Heads by Delta Faucet
Sinks by Decolav
Cabinets by Northwood Cabinets
Built-In Cabinetry Colors : Jute
Windows by Milgard Windows & Doors
Product : StyleLine Series Windows
Supplied by Troyco
Interior Design by Creative Interiors & Design
Lighting by Globe Lighting / Destination Lighting
Doors by Western Pacific Building Materials

 Generations Master Builder
Example of a mid-sized trendy master white tile and ceramic tile ceramic tile and yellow floor bathroom design in Toronto with shaker cabinets, gray cabinets, a two-piece toilet, white walls, an integrated sink, quartz countertops, a hinged shower door and white countertops
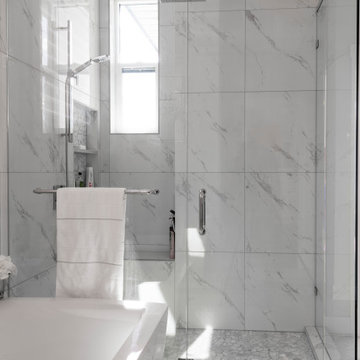
 3rd Generation Homes
Inspiration for a large transitional master white tile and ceramic tile ceramic tile, white floor and double-sink bathroom remodel in Other with shaker cabinets, gray cabinets, a one-piece toilet, beige walls, an undermount sink, quartz countertops, a hinged shower door, white countertops and a built-in vanity
Find the right local pro for your project
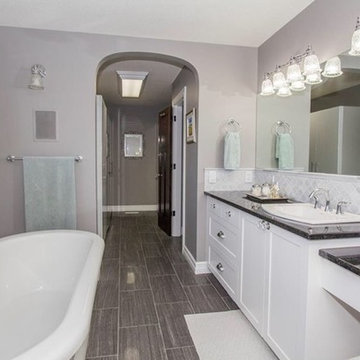 Generations Master Builder
Example of a large arts and crafts master white tile and marble tile ceramic tile and gray floor bathroom design in Toronto with shaker cabinets, dark wood cabinets, a two-piece toilet, gray walls, a drop-in sink, granite countertops, a hinged shower door and black countertops
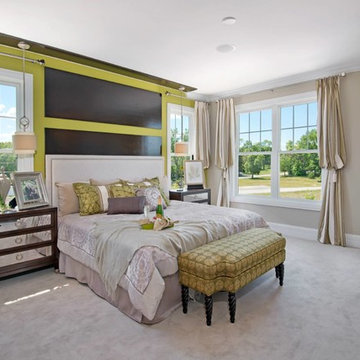
 Next Generation Signature Homes
Large transitional master carpeted bedroom photo in Chicago with beige walls and no fireplace
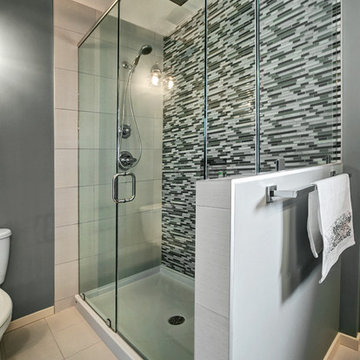 Generations Master Builder
Neil Koven
Mid-sized trendy master black and white tile and glass tile ceramic tile double shower photo in Toronto with a drop-in sink, shaker cabinets, medium tone wood cabinets, granite countertops, a two-piece toilet and gray walls
Mid-sized trendy master black and white tile and glass tile ceramic tile double shower photo in Toronto with a drop-in sink, shaker cabinets, medium tone wood cabinets, granite countertops, a two-piece toilet and gray walls
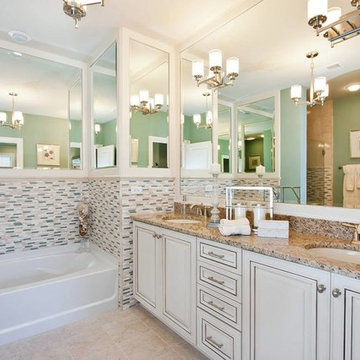 Next Generation Signature Homes
Large transitional master multicolored tile and matchstick tile travertine floor alcove bathtub photo in Chicago with raised-panel cabinets, white cabinets, green walls, an undermount sink and granite countertops

Sponsored
Sunbury, OH

J.Holderby - Renovations
Franklin County's Leading General Contractors - 2X Best of Houzz!
 Generations Master Builder
Mid-sized trendy master gray tile and ceramic tile linoleum floor double shower photo in Toronto with shaker cabinets, white cabinets, a two-piece toilet, gray walls, a drop-in sink and marble countertops
 Generations Master Builder
Neil Koven
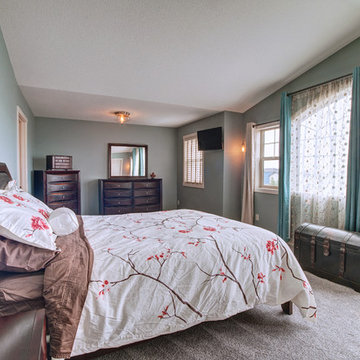
Inspiration for a large contemporary master carpeted bedroom remodel in Toronto with blue walls and no fireplace
Inspiration for a large contemporary master carpeted bedroom remodel in Toronto with blue walls and no fireplace
 Generations Master Builder
Chris Adamchuk
Inspiration for a mid-sized craftsman master gray tile and ceramic tile linoleum floor double shower remodel in Toronto with shaker cabinets, white cabinets, a two-piece toilet, gray walls, a drop-in sink and laminate countertops

Inspiration for a mid-sized craftsman master gray tile and ceramic tile linoleum floor double shower remodel in Toronto with shaker cabinets, white cabinets, a two-piece toilet, gray walls, a drop-in sink and laminate countertops
 Generations Master Builder
Neil Koven
Mid-sized trendy master black and white tile and glass tile ceramic tile double shower photo in Toronto with a drop-in sink, shaker cabinets, medium tone wood cabinets, granite countertops, a two-piece toilet and gray walls

Mid-sized trendy master black and white tile and glass tile ceramic tile double shower photo in Toronto with a drop-in sink, shaker cabinets, medium tone wood cabinets, granite countertops, a two-piece toilet and gray walls
 Generations Master Builder
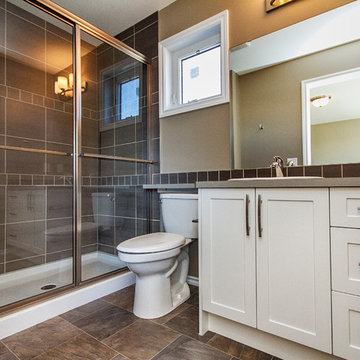
Double shower - mid-sized craftsman master brown tile and ceramic tile linoleum floor double shower idea in Toronto with shaker cabinets, white cabinets, a two-piece toilet, beige walls, a drop-in sink and laminate countertops
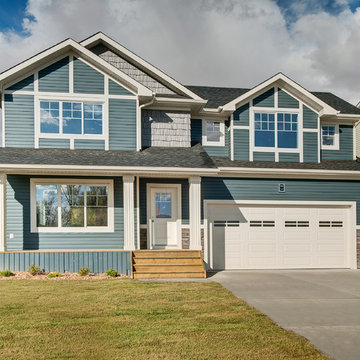 Generations Master Builder
Neil Koven Photography
Inspiration for a mid-sized craftsman blue two-story vinyl gable roof remodel in Toronto
Inspiration for a mid-sized craftsman blue two-story vinyl gable roof remodel in Toronto

Sponsored
Sunbury, OH
J.Holderby - Renovations
Franklin County's Leading General Contractors - 2X Best of Houzz!
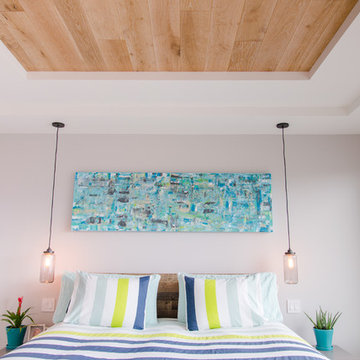 3rd Generation Homes
Mid-sized minimalist master light wood floor and brown floor bedroom photo in Other with white walls and no fireplace

 ZeroEnergy Design
OVERVIEW
Set into a mature Boston area neighborhood, this sophisticated 2900SF home offers efficient use of space, expression through form, and myriad of green features.
MULTI-GENERATIONAL LIVING
Designed to accommodate three family generations, paired living spaces on the first and second levels are architecturally expressed on the facade by window systems that wrap the front corners of the house. Included are two kitchens, two living areas, an office for two, and two master suites.
CURB APPEAL
The home includes both modern form and materials, using durable cedar and through-colored fiber cement siding, permeable parking with an electric charging station, and an acrylic overhang to shelter foot traffic from rain.
FEATURE STAIR
An open stair with resin treads and glass rails winds from the basement to the third floor, channeling natural light through all the home’s levels.
LEVEL ONE
The first floor kitchen opens to the living and dining space, offering a grand piano and wall of south facing glass. A master suite and private ‘home office for two’ complete the level.
LEVEL TWO
The second floor includes another open concept living, dining, and kitchen space, with kitchen sink views over the green roof. A full bath, bedroom and reading nook are perfect for the children.
LEVEL THREE
The third floor provides the second master suite, with separate sink and wardrobe area, plus a private roofdeck.
ENERGY
The super insulated home features air-tight construction, continuous exterior insulation, and triple-glazed windows. The walls and basement feature foam-free cavity & exterior insulation. On the rooftop, a solar electric system helps offset energy consumption.
WATER
Cisterns capture stormwater and connect to a drip irrigation system. Inside the home, consumption is limited with high efficiency fixtures and appliances.
TEAM
Architecture & Mechanical Design – ZeroEnergy Design
Contractor – Aedi Construction
Photos – Eric Roth Photography
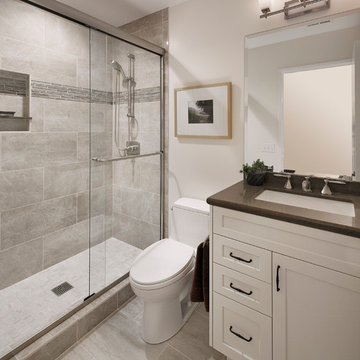
 Allen Construction
Changes in this guest bathroom included new cabinets, countertop, tile, flooring, and lighting. An old tub was replaced with a new tile shower.
General Contractor: Allen Construction
Photographer: Jim Bartsch
 National Association of Home Builders
Photography: Jeff Davis Photography
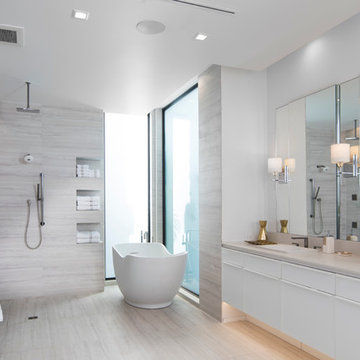
Bathroom - huge contemporary master gray tile bathroom idea in Orlando with flat-panel cabinets, white cabinets, a wall-mount toilet, gray walls, a drop-in sink and marble countertops
Bathroom - huge contemporary master gray tile bathroom idea in Orlando with flat-panel cabinets, white cabinets, a wall-mount toilet, gray walls, a drop-in sink and marble countertops

Sponsored
Sunbury, OH
J.Holderby - Renovations
Franklin County's Leading General Contractors - 2X Best of Houzz!
 Next Generation Capital

Master Suite with Herringbone Shiplap accent wall in white, herringbone barn door to master bath and lots of natural light.
Mid-sized cottage master carpeted, beige floor, vaulted ceiling and shiplap wall bedroom photo in Sacramento with white walls
Mid-sized cottage master carpeted, beige floor, vaulted ceiling and shiplap wall bedroom photo in Sacramento with white walls

 Interiors by Maite Granda
The client was referred to us by the builder to build a vacation home where the family mobile home used to be. Together, we visited Key Largo and once there we understood that the most important thing was to incorporate nature and the sea inside the house. A meeting with the architect took place after and we made a few suggestions that it was taking into consideration as to change the fixed balcony doors by accordion doors or better known as NANA Walls, this detail would bring the ocean inside from the very first moment you walk into the house as if you were traveling in a cruise.
A client's request from the very first day was to have two televisions in the main room, at first I did hesitate about it but then I understood perfectly the purpose and we were fascinated with the final results, it is really impressive!!! and he does not miss any football games, while their children can choose their favorite programs or games. An easy solution to modern times for families to share various interest and time together.
Our purpose from the very first day was to design a more sophisticate style Florida Keys home with a happy vibe for the entire family to enjoy vacationing at a place that had so many good memories for our client and the future generation.
Architecture Photographer : Mattia Bettinelli

 TKS Design Group
WATCH the time lapse video of this kitchen remodel: https://youtu.be/caemXXlauLU
Free ebook, Creating the Ideal Kitchen. DOWNLOAD NOW
This Glen Ellyn homeowner came to us, frustrated with the layout and size of their current kitchen, looking for help generating ideas for how to maximize functionality within the constraints of the space. After visiting with them and seeing the home’s layout, I realized that looking at the bigger picture of how they used the entire first floor might bring us some dramatic solutions. We ended up flipping the kitchen and family room and taking down the wall separating the two creating one big open floor plan for the family to enjoy. There is still a visual separation between the rooms because of their different lengths and the overall space now relates nicely to the dining room which was also opened up to both rooms.
The new kitchen is an L-shaped space that is no longer cramped and small and is truly a cook’s dream. The fridge is on one end, a large cooktop and sink are located along the main perimeter and double ovens located at the end of the “L” complete the layout. Ample work surface along the perimeter and on the large island makes entertaining a breeze. An existing door to the patio remains, floods the room with light and provides easy access to the existing outdoor deck for entertaining and grilling.
White cabinetry with quartz countertops, Carrera marble backsplash tile and a contrasting gray island give the space a clean and modern feel. The gray pendant lights and stainless appliances bring a slight industrial feel to the space letting you know that some serious cooking will take place here.
Once we had their Dream Kitchen design completed, the homeowners decided to tackle another project at the same time. We made plans to create a master suite upstairs by combining two existing bedrooms into a larger bedroom, bathroom and walk-in closet. The existing spaces were not overly large so getting everything on the wish list into the design was a challenge. In the end, we came up with a design that works. The two bedrooms were adjoined, one wall moved back slightly to make for a slightly larger bedroom, and the remaining space was allotted to the new bathroom and a walk in closet.
The bathroom consists of a double vanity and a large shower with a barn door shower door. A skylight brings light into the space and helps make it feel larger and more open. The new walk-in closet is accessible through the bathroom, and we even managed to fit in a small entry vestibule that houses some additional storage and makes a nice transition from the hallway. A white vanity, Carrera tops and gray floor tile make for a serene space that feels just right for this home.
Designed by: Susan Klimala, CKD, CBD
Photography by: Mike Kaskel
For more information on kitchen and bath design ideas go to: www.kitchenstudio-ge.com
12