
Search results for "Master generates" in Home Design Ideas

 By Design Interiors Inc
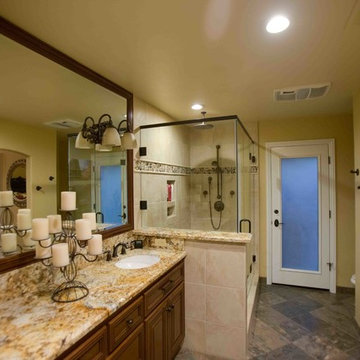

A gorgeous Venetian mirror hung over the large vanity mirror adds a little something special to a ladies dressing area.
Peggy Fuller, ASID - By Design Interiors, Inc.
Erin Rose Photography - Photo Credit
 Next Generation Signature Homes
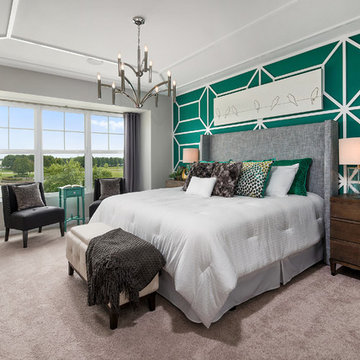
Inspiration for a large transitional master carpeted bedroom remodel in Chicago with green walls and no fireplace
Find the right local pro for your project
 By Design Interiors Inc
Peggy Fuller, ASID - By Design Interiors, Inc.
Erin Rose Photography - Photo Credit
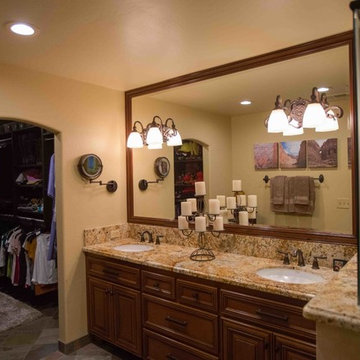
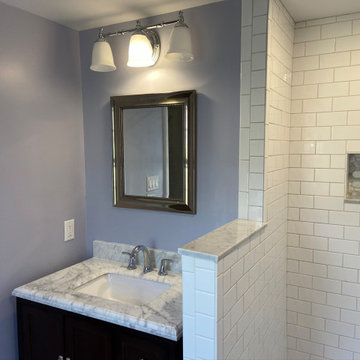
Example of a large classic master white tile and stone tile marble floor bathroom design in Other with an undermount sink, raised-panel cabinets, medium tone wood cabinets, granite countertops, a one-piece toilet and blue walls
Example of a large classic master white tile and stone tile marble floor bathroom design in Other with an undermount sink, raised-panel cabinets, medium tone wood cabinets, granite countertops, a one-piece toilet and blue walls
 3rd Generation Homes
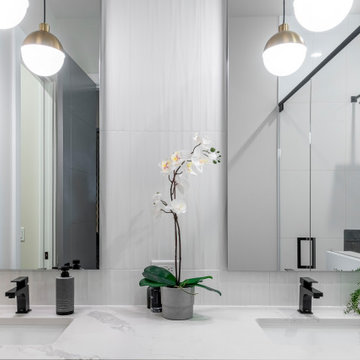
Bathroom - large contemporary master gray tile and ceramic tile ceramic tile, beige floor and double-sink bathroom idea in Other with flat-panel cabinets, black cabinets, a two-piece toilet, gray walls, an undermount sink, quartz countertops, a hinged shower door, white countertops and a built-in vanity
 By Design Interiors Inc

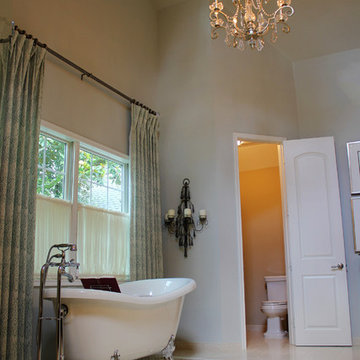
A tile rug under the claw foot tub accents the stunning fixture while defining the space.
Peggy Fuller, ASID - By Design Interiors, Inc.
Erin Rose Photography - Photo Credit

Sponsored
Delaware, OH

Buckeye Basements, Inc.
Central Ohio's Basement Finishing ExpertsBest Of Houzz '13-'21
 By Design Interiors Inc
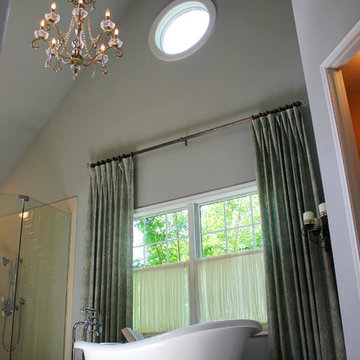
The sky high ceiling really show off the beauty of the chandelier.
Peggy Fuller, ASID - By Design Interiors, Inc.
Erin Rose Photography - Photo Credit

 Next Generation Signature Homes
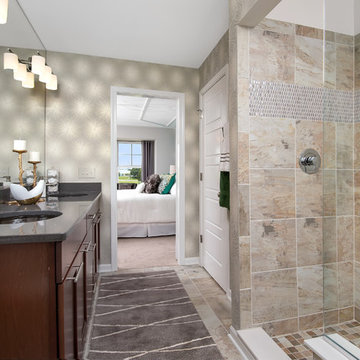
Example of a large transitional master beige tile, brown tile and porcelain tile porcelain tile doorless shower design in Chicago with recessed-panel cabinets, dark wood cabinets, beige walls, an undermount sink and quartz countertops
 By Design Interiors Inc
Peggy Fuller, ASID - By Design Interiors, Inc.
Erin Rose Photography - Photo Credit
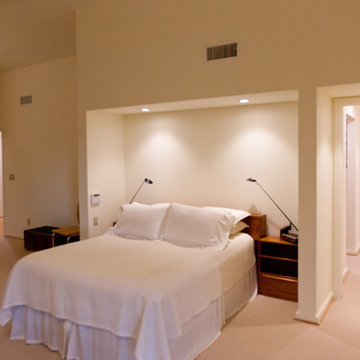
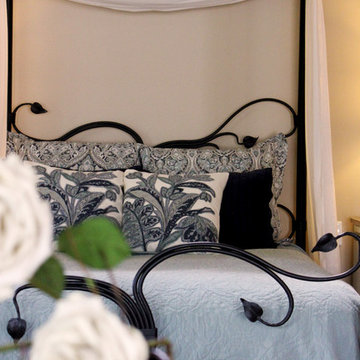
Large elegant master medium tone wood floor bedroom photo in Other with white walls and no fireplace
Large elegant master medium tone wood floor bedroom photo in Other with white walls and no fireplace
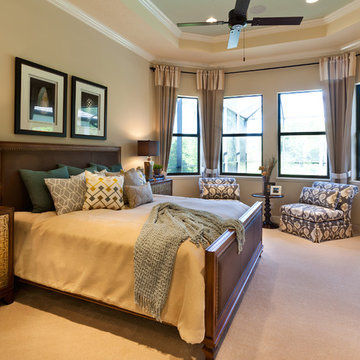
 John Cannon Homes
The Caaren model home designed and built by John Cannon Homes, located in Sarasota, Florida. This one-story, 3 bedroom, 3 bath home also offers a study, and family room open to the lanai and pool and spa area. Total square footage under roof is 4, 272 sq. ft. Living space under air is 2,895 sq. ft.
Elegant and open, luxurious yet relaxed, the Caaren offers a variety of amenities to perfectly suit your lifestyle. From the grand pillar-framed entrance to the sliding glass walls that open to reveal an outdoor entertaining paradise, this is a home sure to be enjoyed by generations of family and friends for years to come.
Gene Pollux Photography

Sponsored
Delaware, OH
Buckeye Basements, Inc.
Central Ohio's Basement Finishing ExpertsBest Of Houzz '13-'21

 Darcy Bean Custom Construction Inc.
Custom designed closet organizer utilizes all useful space withing the closet. Comes with adjustable shelving.
Buras Photography
Example of a large urban carpeted walk-in closet design in Chicago with white cabinets
Example of a large urban carpeted walk-in closet design in Chicago with white cabinets

 Next Generation Capital
Amazing kids bath with tons of custom marble tile work, furniture vanity, tub and separate shower, decorator mirrors and lighting
Example of a mid-sized classic white tile and stone tile ceramic tile bathroom design in Sacramento with an undermount sink, furniture-like cabinets, white cabinets, marble countertops, a two-piece toilet and gray walls
Example of a mid-sized classic white tile and stone tile ceramic tile bathroom design in Sacramento with an undermount sink, furniture-like cabinets, white cabinets, marble countertops, a two-piece toilet and gray walls
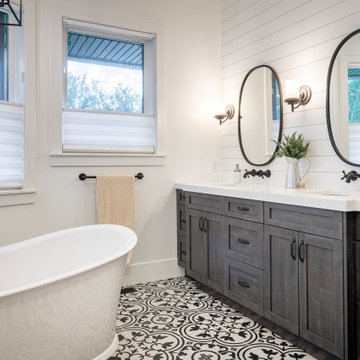 3rd Generation Homes
Inspiration for a large farmhouse master white tile ceramic tile and white floor bathroom remodel in Other with shaker cabinets, dark wood cabinets, a one-piece toilet, white walls, an undermount sink, quartz countertops, a hinged shower door and white countertops
 Briggs Design Associates, Inc.
ALEX CLANEY PHOTOGRAPHY
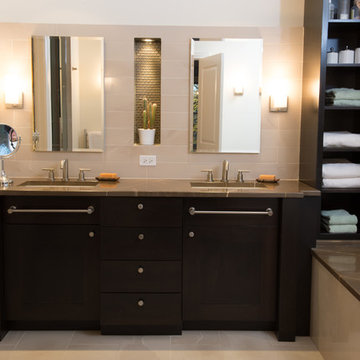
Inspiration for a contemporary beige tile and porcelain tile bathroom remodel in Chicago with an undermount sink, flat-panel cabinets, dark wood cabinets and marble countertops
Inspiration for a contemporary beige tile and porcelain tile bathroom remodel in Chicago with an undermount sink, flat-panel cabinets, dark wood cabinets and marble countertops

Sponsored
Columbus, OH

HomeCraft Remodeling
Custom Craftsmanship & Build Solutions in Franklin County, Ohio
 Cascade West Development

Inspired by the majesty of the Northern Lights and this family's everlasting love for Disney, this home plays host to enlighteningly open vistas and playful activity. Like its namesake, the beloved Sleeping Beauty, this home embodies family, fantasy and adventure in their truest form. Visions are seldom what they seem, but this home did begin 'Once Upon a Dream'. Welcome, to The Aurora.
 Misiaszek Turpin pllc

The 800 square-foot guest cottage is located on the footprint of a slightly smaller original cottage that was built three generations ago. With a failing structural system, the existing cottage had a very low sloping roof, did not provide for a lot of natural light and was not energy efficient. Utilizing high performing windows, doors and insulation, a total transformation of the structure occurred. A combination of clapboard and shingle siding, with standout touches of modern elegance, welcomes guests to their cozy retreat.
The cottage consists of the main living area, a small galley style kitchen, master bedroom, bathroom and sleeping loft above. The loft construction was a timber frame system utilizing recycled timbers from the Balsams Resort in northern New Hampshire. The stones for the front steps and hearth of the fireplace came from the existing cottage’s granite chimney. Stylistically, the design is a mix of both a “Cottage” style of architecture with some clean and simple “Tech” style features, such as the air-craft cable and metal railing system. The color red was used as a highlight feature, accentuated on the shed dormer window exterior frames, the vintage looking range, the sliding doors and other interior elements.
Photographer: John Hession
 Cascade West Development
Paint Colors by Sherwin Williams
Interior Body Color : Agreeable Gray SW 7029
Interior Trim Color : Northwood Cabinets’ Jute
Interior Timber Stain : Northwood Cabinets’ Custom Jute
Flooring & Tile Supplied by Macadam Floor & Design
Hardwood by Provenza Floors
Hardwood Product : African Plains in Black River
Master Bath Accent Wall : Tierra Sol's Natural Stone in Silver Ash
Master Bath Floor Tile by Surface Art Inc.
Floor Tile Product : Horizon in Silver
Master Shower Wall Tile by Statements Tile
Shower Tile Product : Elegante in Silver
Master Shower Mudset Pan by Bedrosians
Shower Pan Product : Balboa in Flat Pebbles
Master Bath Backsplash & Shower Accent by Bedrosians
Backsplash & Accent Product : Manhattan in Pearl
Slab Countertops by Wall to Wall Stone
Master Vanities Product : Caesarstone Calacutta Nuvo
Faucets & Shower-Heads by Delta Faucet
Sinks by Decolav
Cabinets by Northwood Cabinets
Built-In Cabinetry Colors : Jute
Windows by Milgard Windows & Doors
Product : StyleLine Series Windows
Supplied by Troyco
Interior Design by Creative Interiors & Design
Lighting by Globe Lighting / Destination Lighting
Doors by Western Pacific Building Materials
15