
Search results for "Master generates" in Home Design Ideas

 meisdesign
Expansive master suite with decks, fireplace, sitting room, and office.
Bedroom - huge contemporary master carpeted bedroom idea in San Francisco with beige walls, a standard fireplace and a stone fireplace
Bedroom - huge contemporary master carpeted bedroom idea in San Francisco with beige walls, a standard fireplace and a stone fireplace

 Meadowlark Design+Build
Our client decided to move back into her family home to take care of her aging father. A remodel and size-appropriate addition transformed this home to allow both generations to live safely and comfortably. Photo credits Sean Carter

 David Manning Architecture
David Manning, A.I.A.
Example of a mid-sized trendy dark wood floor and brown floor kitchen/dining room combo design in Austin with white walls and no fireplace
Example of a mid-sized trendy dark wood floor and brown floor kitchen/dining room combo design in Austin with white walls and no fireplace
Find the right local pro for your project
 David Manning Architecture
David Manning, A.I.A.
Inspiration for a mid-sized eclectic u-shaped ceramic tile and beige floor eat-in kitchen remodel in Austin with an undermount sink, glass-front cabinets, medium tone wood cabinets, quartzite countertops, gray backsplash, ceramic backsplash, stainless steel appliances, an island and gray countertops
Inspiration for a mid-sized eclectic u-shaped ceramic tile and beige floor eat-in kitchen remodel in Austin with an undermount sink, glass-front cabinets, medium tone wood cabinets, quartzite countertops, gray backsplash, ceramic backsplash, stainless steel appliances, an island and gray countertops
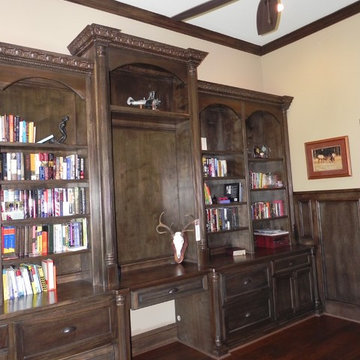
 Built Green Custom Homes
Example of a tuscan built-in desk medium tone wood floor home design design in Houston with beige walls
 David Manning Architecture
David Manning, A.I.A.
Mid-sized trendy backyard stone patio kitchen photo in Austin with a roof extension
Mid-sized trendy backyard stone patio kitchen photo in Austin with a roof extension
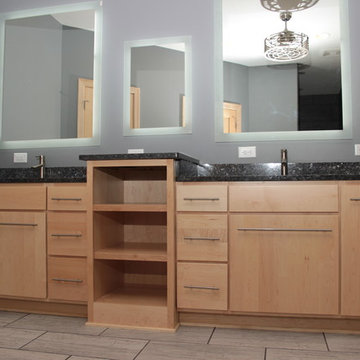


Sponsored
Sunbury, OH

J.Holderby - Renovations
Franklin County's Leading General Contractors - 2X Best of Houzz!
 David Manning Architecture
David Manning, A.I.A.
Mid-sized eclectic u-shaped ceramic tile and beige floor eat-in kitchen photo in Austin with an undermount sink, glass-front cabinets, medium tone wood cabinets, quartzite countertops, gray backsplash, ceramic backsplash, stainless steel appliances, an island and gray countertops
Mid-sized eclectic u-shaped ceramic tile and beige floor eat-in kitchen photo in Austin with an undermount sink, glass-front cabinets, medium tone wood cabinets, quartzite countertops, gray backsplash, ceramic backsplash, stainless steel appliances, an island and gray countertops
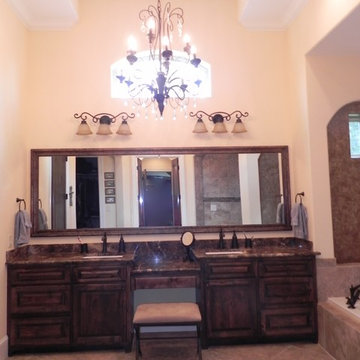 Built Green Custom Homes
Example of a tuscan master beige tile and porcelain tile porcelain tile home design design in Houston with an undermount sink, dark wood cabinets, granite countertops, a two-piece toilet and beige walls
 David Manning Architecture
David Manning, A.I.A.
Patio kitchen - mid-sized contemporary backyard stone patio kitchen idea in Austin with a roof extension
Patio kitchen - mid-sized contemporary backyard stone patio kitchen idea in Austin with a roof extension

 Keystone Custom Builders, Inc.
5 piece master bath with free standing soaker tub.
Large elegant master ceramic tile and double-sink freestanding bathtub photo in Denver with a one-piece toilet and a freestanding vanity
Large elegant master ceramic tile and double-sink freestanding bathtub photo in Denver with a one-piece toilet and a freestanding vanity
 David Manning Architecture
David Manning, A.I.A.
Inspiration for a mid-sized contemporary dark wood floor and brown floor kitchen/dining room combo remodel in Austin with white walls and no fireplace
Inspiration for a mid-sized contemporary dark wood floor and brown floor kitchen/dining room combo remodel in Austin with white walls and no fireplace
 David Manning Architecture
David Manning, A.I.A.
Inspiration for a mid-sized contemporary dark wood floor and brown floor kitchen/dining room combo remodel in Austin with white walls and no fireplace
Inspiration for a mid-sized contemporary dark wood floor and brown floor kitchen/dining room combo remodel in Austin with white walls and no fireplace

Sponsored
Columbus, OH

Wannemacher Interiors
Customized Award-Winning Interior Design Solutions in Franklin Cnty OH

 Grub, Inc.
Bathroom - large transitional master ceramic tile bathroom idea in Chicago with dark wood cabinets, solid surface countertops, beige walls and white countertops

 Scott Christopher Homes
Nestled in the countryside and designed to accommodate a multi-generational family, this custom compound boasts a nearly 5,000 square foot main residence, an infinity pool with luscious landscaping, a guest and pool house as well as a pole barn. The spacious, yet cozy flow of the main residence fits perfectly with the farmhouse style exterior. The gourmet kitchen with separate bakery kitchen offers built-in banquette seating for casual dining and is open to a cozy dining room for more formal meals enjoyed in front of the wood-burning fireplace. Completing the main level is a library, mudroom and living room with rustic accents throughout. The upper level features a grand master suite, a guest bedroom with dressing room, a laundry room as well as a sizable home office. The lower level has a fireside sitting room that opens to the media and exercise rooms by custom-built sliding barn doors. The quaint guest house has a living room, dining room and full kitchen, plus an upper level with two bedrooms and a full bath, as well as a wrap-around porch overlooking the infinity edge pool and picturesque landscaping of the estate.

 Tomco Company Inc.
When these homeowners want a "safe living environment for their parents, they built this addition for them with an accessible bathroom and a stackable washer and dryer, bedroom and a small family room with accessible exit.

 Twist Tours Real Estate and Portfolio Marketing
Allison Cartwright
Walk-in shower - contemporary 3/4 gray tile and subway tile walk-in shower idea in Austin with flat-panel cabinets, medium tone wood cabinets and an undermount sink
Walk-in shower - contemporary 3/4 gray tile and subway tile walk-in shower idea in Austin with flat-panel cabinets, medium tone wood cabinets and an undermount sink

Sponsored
Columbus, OH
Free consultation for landscape design!

Peabody Landscape Group
Columbus' Reliable Landscape Design & Contracting

 Cape Associates, Inc.
The little cottage on Turnip Field Road in Eastham had been owned by the same couple since 1940, until they built a new, adjacent house on the property. The cottage was then handed down to the next generation, who began spending more and more time at the cottage. It was then that they contacted Cape Associates to construct a more livable home in place of that little cottage. It was crucial to the owners however, that the home keep with the understated charm and Cape Cod-feel of the neighborhood.
The primary challenge was to keep it humble, while building the owners their well-deserved vacation retreat. The original cottage had no air conditioning, and renovating was quickly dismissed because of the inadequacies and the cost of modernizing. Building new allowed the team to relocate the house further back from the street, and it meant meeting the owners’ needs without compromise.
Cape Associates’ project manager Lance LaLone said the owners expressed their desire to incorporate lots of wood and the types of materials that were in the old cottage. Most of the interior is pine, which was used on the flooring, the walls, and wrapped around the ceiling’s beams, giving the owners what they desired on a grander scale – a beautiful, modern dwelling that still held the personality of that little cottage that held such cherished memories.
The front of the home has a two-car garage and breezeway entrance, while the rear reveals an entertainer’s paradise, with an enormous mahogany deck with an outdoor shower, a stunning Connecticut-fieldstone fireplace with a chimney that reaches around 30 feet in height, and multiple sliders to access the home. The finished basement opens to the ground level, and above the entrance breezeway is another small deck with a great view. It’s the best of indoor/outdoor living.
Movement patterns from beach to house to bedroom were an important consideration. The site also provided an excellent opportunity to visually connect the basement level patio visually to the main level deck and finally the master bedroom deck. The finished home provides year-round living, with a summer-getaway atmosphere.


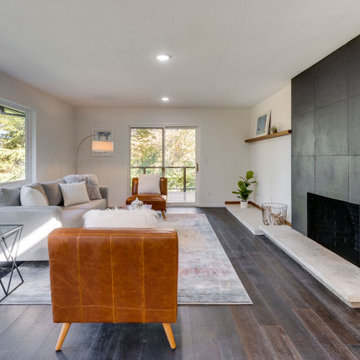
 Portland building and remodeling
View out onto the covered deck, and overlooking the
backyard.
Living room - huge 1960s formal and open concept living room idea in Portland with white walls
Living room - huge 1960s formal and open concept living room idea in Portland with white walls
35