
Search results for "Master generates" in Home Design Ideas

 Scott Christopher Homes
Nestled in the countryside and designed to accommodate a multi-generational family, this custom compound boasts a nearly 5,000 square foot main residence, an infinity pool with luscious landscaping, a guest and pool house as well as a pole barn. The spacious, yet cozy flow of the main residence fits perfectly with the farmhouse style exterior. The gourmet kitchen with separate bakery kitchen offers built-in banquette seating for casual dining and is open to a cozy dining room for more formal meals enjoyed in front of the wood-burning fireplace. Completing the main level is a library, mudroom and living room with rustic accents throughout. The upper level features a grand master suite, a guest bedroom with dressing room, a laundry room as well as a sizable home office. The lower level has a fireside sitting room that opens to the media and exercise rooms by custom-built sliding barn doors. The quaint guest house has a living room, dining room and full kitchen, plus an upper level with two bedrooms and a full bath, as well as a wrap-around porch overlooking the infinity edge pool and picturesque landscaping of the estate.

 Fine Architecture
This farmhouse bathroom is small in size but huge in character and classic touches. The small shelf alcove generates extra storage space and becomes an interesting architectural element for an otherwise blank wall. Many of the fixtures and accessories installed in this bathroom have a history of their own as architectural salvage or garbage finds. The sink was found along the side of a road, cleaned up and given new life, as was the beautiful medicine cabinet mounted above.

 David Manning Architecture
David Manning, A.I.A.
Inspiration for a mid-sized contemporary backyard stone patio kitchen remodel in Austin with a roof extension
Inspiration for a mid-sized contemporary backyard stone patio kitchen remodel in Austin with a roof extension
Find the right local pro for your project
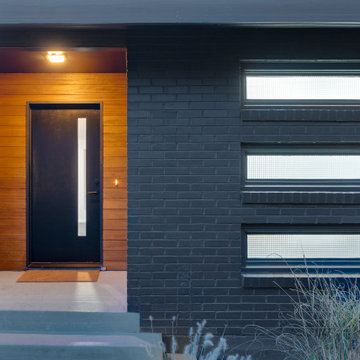
 Portland building and remodeling
Original trio of windows, with new muranti siding in the entry, and new mid-century inspired front door.
Inspiration for a large 1960s concrete floor, gray floor and wood wall front door remodel in Portland with brown walls and a black front door
Inspiration for a large 1960s concrete floor, gray floor and wood wall front door remodel in Portland with brown walls and a black front door


 Alair Homes Arlington
Addition and whole house renovation to 1940's Arlington colonial home; doubling the square-footage. Includes new Kraftmaid Cabinets, new appliances, new dining area, new living room area, full basement playroom, new master, and new guest room.
Featuring Kraftmaid white cabinets in the new kitchen, with stainless steel appliances.

 Northeast Custom Builders LLC
Kitchen and Master Bedroom matching exterior addition ; Bluestone patio, custom cedar fence; Anderson windows; new roof with architectural roof shingles; cedar siding; historic crown moldings; custom cedar railings; new foundation wall; full house generator; new brick chimney



 Briggs Design Associates, Inc.
ALEX CLANEY PHOTOGRAPHY
Inspiration for a contemporary beige tile and porcelain tile drop-in bathtub remodel in Chicago with an undermount sink, flat-panel cabinets, dark wood cabinets and marble countertops
Inspiration for a contemporary beige tile and porcelain tile drop-in bathtub remodel in Chicago with an undermount sink, flat-panel cabinets, dark wood cabinets and marble countertops


 Mangan Group Architects
The dark vanity cabinets contrast beautifully with the white carrara marble counter and floor, while the polka dot back splash adds an unexpected element
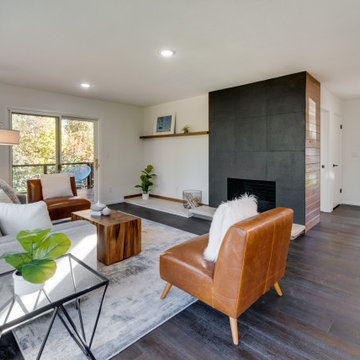 Portland building and remodeling
Original fireplace rock was removed. The original terrazzo fireplace hearth was refinished. New engineered hardwood floors.
Example of a huge 1960s formal and open concept living room design in Portland with white walls
Example of a huge 1960s formal and open concept living room design in Portland with white walls

 Next Generation Capital
Amazing kids bath with tons of custom marble tile work, furniture vanity, tub and separate shower, decorator mirrors and lighting
Mid-sized elegant kids' white tile and stone tile ceramic tile alcove bathtub photo in Sacramento with an undermount sink, furniture-like cabinets, white cabinets, marble countertops, a two-piece toilet and gray walls
Mid-sized elegant kids' white tile and stone tile ceramic tile alcove bathtub photo in Sacramento with an undermount sink, furniture-like cabinets, white cabinets, marble countertops, a two-piece toilet and gray walls
 Alejandra Bernardez Interior Design
This Midtown gem, built in 1938, has been cherished by three generations. The newly remodeled kitchen allows the homeowners to enjoy their own style while preserving the original features of the home. Two existing bedrooms were transformed into a luxurious master suite, making this an award-winning project.



 ZeroEnergy Design
OVERVIEW
Set into a mature Boston area neighborhood, this sophisticated 2900SF home offers efficient use of space, expression through form, and myriad of green features.
MULTI-GENERATIONAL LIVING
Designed to accommodate three family generations, paired living spaces on the first and second levels are architecturally expressed on the facade by window systems that wrap the front corners of the house. Included are two kitchens, two living areas, an office for two, and two master suites.
CURB APPEAL
The home includes both modern form and materials, using durable cedar and through-colored fiber cement siding, permeable parking with an electric charging station, and an acrylic overhang to shelter foot traffic from rain.
FEATURE STAIR
An open stair with resin treads and glass rails winds from the basement to the third floor, channeling natural light through all the home’s levels.
LEVEL ONE
The first floor kitchen opens to the living and dining space, offering a grand piano and wall of south facing glass. A master suite and private ‘home office for two’ complete the level.
LEVEL TWO
The second floor includes another open concept living, dining, and kitchen space, with kitchen sink views over the green roof. A full bath, bedroom and reading nook are perfect for the children.
LEVEL THREE
The third floor provides the second master suite, with separate sink and wardrobe area, plus a private roofdeck.
ENERGY
The super insulated home features air-tight construction, continuous exterior insulation, and triple-glazed windows. The walls and basement feature foam-free cavity & exterior insulation. On the rooftop, a solar electric system helps offset energy consumption.
WATER
Cisterns capture stormwater and connect to a drip irrigation system. Inside the home, consumption is limited with high efficiency fixtures and appliances.
TEAM
Architecture & Mechanical Design – ZeroEnergy Design
Contractor – Aedi Construction
Photos – Eric Roth Photography
 David Manning Architecture
David Manning, A.I.A.
Small trendy yellow two-story concrete fiberboard house exterior photo in Austin with a shed roof and a shingle roof
Small trendy yellow two-story concrete fiberboard house exterior photo in Austin with a shed roof and a shingle roof

 Tucker Cline Design
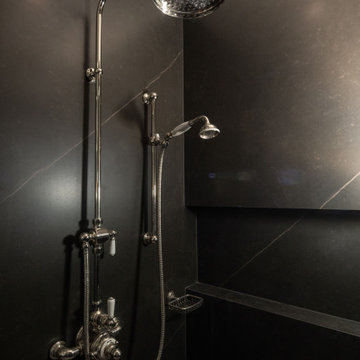
Walk in steam shower. Self drying door and shower space. Urban Archeology rain shower head. Tucker Cline Air Pocket Self Drying Shower System. Mr. Steam Air Tempo system

 De Young Properties
Mullins Studio
Study room - large rustic freestanding desk carpeted and beige floor study room idea with multicolored walls
Study room - large rustic freestanding desk carpeted and beige floor study room idea with multicolored walls



39