
Search results for "Master generates" in Home Design Ideas

 Scott Christopher Homes
Creating spaces that make connections between the indoors and out, while making the most of the panoramic lake views and lush landscape that surround were two key goals of this seasonal home’s design. Central entrance into the residence brings you to an open dining and lounge space, with natural light flooding in through rooftop skylights. Soaring ceilings and subdued color palettes give the adjacent kitchen and living room an airy and expansive feeling, while the large, sliding glass doors and picture windows bring the warmth of the outdoors in. The family room, located in one of the two zinc-clad connector spaces, offers a more intimate lounge area and leads into the master suite wing, complete with vaulted ceilings and sleek lines. Three additional guest suites can be found in the opposite wing of the home, providing ideally separate living spaces for a multi-generational family.
Photographer: Steve Hall © Hedrich Blessing
Architect: Booth Hansen
 Degnan Design-Build-Remodel
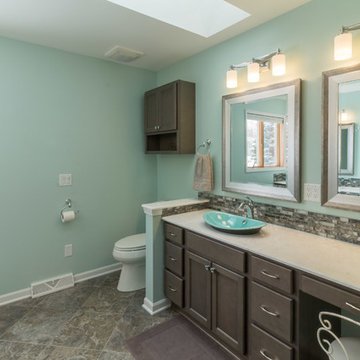
One of the items on our homeowner's wish list was to have new updated mirrors and lighting. The old ones were outdated and unattractive, and certainly did not fit the vibe they were hoping for. New framed mirrors, and modern lighting now add the perfect touch.

 Coldwell Banker Vanguard Team Knapp
1514 Roseberry. From the wood laminate floors in the combined formal living & dining to the beautifully updated Kitchen including 42'' oak cabinets, corian counters, prep island & fresh new stainless appliances. Ideal layout w/ private master, kitchen & eat-in space opening out to the family room. Beautifully redone bathrooms- master boasts double raised vanity, soaking tub & walk-in shower,while the secondary bath offers mosaic tile & updated finishes. Enclosed lanai overlooking the preserve is the perfect relaxing or entertaining spot. Every mans dream garage- decked out w/Garage Tek storage system & generator! Photos courtesy of Waters Edge Virtual Tours
Find the right local pro for your project
 Spacemotion Visuals
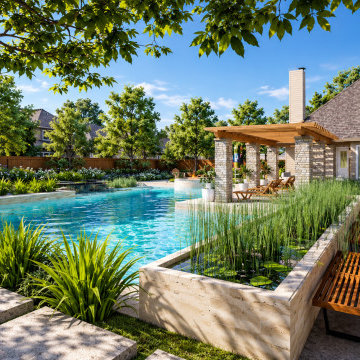
Designed for multi-generational living and vibrant family gatherings in Katy, Texas, this comprehensive backyard master plan transforms a generous suburban property into an everyday resort. Every zone was thoughtfully tailored with purpose and empathy—balancing active recreation and peaceful relaxation. The design features a custom swimming pool with a sun shelf and spillover spa, a shaded cedar timber pergola anchored by stone masonry columns, a sunken fire pit terrace, a dedicated basketball half-court, and a soft-turf children's playscape. Visualized from both aerial master plan and eye-level perspectives to give homeowners and builders absolute clarity, harmony, and confidence before breaking ground.

 Lowell Custom Homes
LOWELL CUSTOM HOMES Lake Geneva, WI., - This Queen Ann Shingle is a very special place for family and friends to gather. Designed with distinctive New England character this home generates warm welcoming feelings and a relaxed approach to entertaining.

 3rd Generation Homes
Bedroom - large modern master medium tone wood floor and brown floor bedroom idea with gray walls and no fireplace

 Vicki Kaplan, Arizona Best Real Estate
Cantabrica Estates is a private gated community located in North Scottsdale. Spec home available along with build-to-suit and incredible view lots.
For more information contact Vicki Kaplan at Arizona Best Real Estate
Spec Home Built By: LaBlonde Homes
Photography by: Leland Gebhardt


 DEWSON GROUP LLC
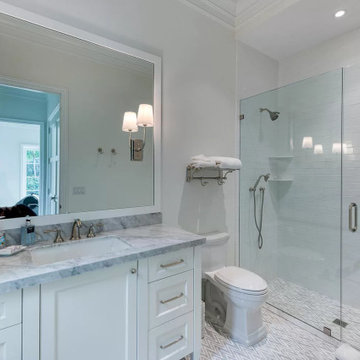
Stunningly beautiful new home in the Estate Section with sophistication in its transitional exquisite design details. High ceilings throughout from the grand foyer to the second floor bedrooms.The open layout includes a desirable family room, library/den, first level bedroom, second level master with his and her baths, closets and bonus sitting rooms plus family room with ample balcony space to enjoy. The chef kitchen is equipped with sub zero, wolf appliances, and large island with quartz counters. Outdoor living is very private with large pool, and loggia equipped with automatic screen enclosures. Additional features include generator, elevator, and sound system. The location in the Estate Section is a short drive to Worth Avenue and all the town's fine shopping, dining and culture.

 American Remodeling Experts
Inspiration for a mid-sized modern master multicolored tile and marble tile light wood floor and white floor drop-in bathtub remodel in Seattle with a one-piece toilet, white walls, marble countertops, a hinged shower door and white countertops

 Witt Construction
Randall Perry Photography
Inspiration for a transitional kitchen remodel in New York
Inspiration for a transitional kitchen remodel in New York
 Spacemotion Visuals
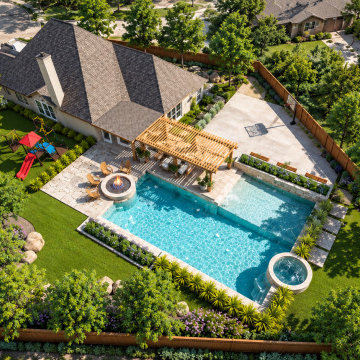
Designed for multi-generational living and vibrant family gatherings in Katy, Texas, this comprehensive backyard master plan transforms a generous suburban property into an everyday resort. Every zone was thoughtfully tailored with purpose and empathy—balancing active recreation and peaceful relaxation. The design features a custom swimming pool with a sun shelf and spillover spa, a shaded cedar timber pergola anchored by stone masonry columns, a sunken fire pit terrace, a dedicated basketball half-court, and a soft-turf children's playscape. Visualized from both aerial master plan and eye-level perspectives to give homeowners and builders absolute clarity, harmony, and confidence before breaking ground.
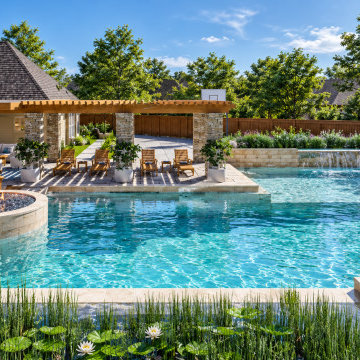 Spacemotion Visuals
Designed for multi-generational living and vibrant family gatherings in Katy, Texas, this comprehensive backyard master plan transforms a generous suburban property into an everyday resort. Every zone was thoughtfully tailored with purpose and empathy—balancing active recreation and peaceful relaxation. The design features a custom swimming pool with a sun shelf and spillover spa, a shaded cedar timber pergola anchored by stone masonry columns, a sunken fire pit terrace, a dedicated basketball half-court, and a soft-turf children's playscape. Visualized from both aerial master plan and eye-level perspectives to give homeowners and builders absolute clarity, harmony, and confidence before breaking ground.

 Alair Homes Aurora Newmarket
This stunning bungalow with fully finished basement features a large Muskoka room with vaulted ceiling, full glass enclosure, wood fireplace, and retractable glass wall that opens to the main house. There are spectacular finishes throughout the home. One very unique part of the build is a comprehensive home automation system complete with back up generator and Tesla charging station in the garage.

Sponsored
Delaware, OH

Buckeye Basements, Inc.
Central Ohio's Basement Finishing ExpertsBest Of Houzz '13-'21
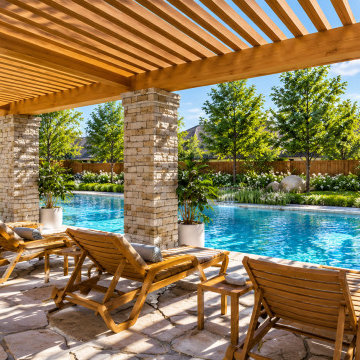 Spacemotion Visuals
Designed for multi-generational living and vibrant family gatherings in Katy, Texas, this comprehensive backyard master plan transforms a generous suburban property into an everyday resort. Every zone was thoughtfully tailored with purpose and empathy—balancing active recreation and peaceful relaxation. The design features a custom swimming pool with a sun shelf and spillover spa, a shaded cedar timber pergola anchored by stone masonry columns, a sunken fire pit terrace, a dedicated basketball half-court, and a soft-turf children's playscape. Visualized from both aerial master plan and eye-level perspectives to give homeowners and builders absolute clarity, harmony, and confidence before breaking ground.

 Cathie Hong Interiors
This project was a complete gut remodel of the owner's childhood home. They demolished it and rebuilt it as a brand-new two-story home to house both her retired parents in an attached ADU in-law unit, as well as her own family of six. Though there is a fire door separating the ADU from the main house, it is often left open to create a truly multi-generational home. For the design of the home, the owner's one request was to create something timeless, and we aimed to honor that.
 Coldwell Banker Vanguard Team Knapp
1514 Roseberry. From the wood laminate floors in the combined formal living & dining to the beautifully updated Kitchen including 42'' oak cabinets, corian counters, prep island & fresh new stainless appliances. Ideal layout w/ private master, kitchen & eat-in space opening out to the family room. Beautifully redone bathrooms- master boasts double raised vanity, soaking tub & walk-in shower,while the secondary bath offers mosaic tile & updated finishes. Enclosed lanai overlooking the preserve is the perfect relaxing or entertaining spot. Every mans dream garage- decked out w/Garage Tek storage system & generator! Photos courtesy of Waters Edge Virtual Tours
 Coldwell Banker Vanguard Team Knapp
1514 Roseberry. From the wood laminate floors in the combined formal living & dining to the beautifully updated Kitchen including 42'' oak cabinets, corian counters, prep island & fresh new stainless appliances. Ideal layout w/ private master, kitchen & eat-in space opening out to the family room. Beautifully redone bathrooms- master boasts double raised vanity, soaking tub & walk-in shower,while the secondary bath offers mosaic tile & updated finishes. Enclosed lanai overlooking the preserve is the perfect relaxing or entertaining spot. Every mans dream garage- decked out w/Garage Tek storage system & generator! Photos courtesy of Waters Edge Virtual Tours

Sponsored
Delaware, OH
Buckeye Basements, Inc.
Central Ohio's Basement Finishing ExpertsBest Of Houzz '13-'21
 Scott Christopher Homes
Creating spaces that make connections between the indoors and out, while making the most of the panoramic lake views and lush landscape that surround were two key goals of this seasonal home’s design. Central entrance into the residence brings you to an open dining and lounge space, with natural light flooding in through rooftop skylights. Soaring ceilings and subdued color palettes give the adjacent kitchen and living room an airy and expansive feeling, while the large, sliding glass doors and picture windows bring the warmth of the outdoors in. The family room, located in one of the two zinc-clad connector spaces, offers a more intimate lounge area and leads into the master suite wing, complete with vaulted ceilings and sleek lines. Three additional guest suites can be found in the opposite wing of the home, providing ideally separate living spaces for a multi-generational family.
Photographer: Steve Hall © Hedrich Blessing
Architect: Booth Hansen
 Vicki Kaplan, Arizona Best Real Estate
Cantabrica Estates is a private gated community located in North Scottsdale. Spec home available along with build-to-suit and incredible view lots.
For more information contact Vicki Kaplan at Arizona Best Real Estate
Spec Home Built By: LaBlonde Homes
Photography by: Leland Gebhardt
 Vicki Kaplan, Arizona Best Real Estate
Cantabrica Estates is a private gated community located in North Scottsdale. Spec home available along with build-to-suit and incredible view lots.
For more information contact Vicki Kaplan at Arizona Best Real Estate
Spec Home Built By: LaBlonde Homes
Photography by: Leland Gebhardt
78