
Search results for "Master giant" in Home Design Ideas
 Superior Wood Products
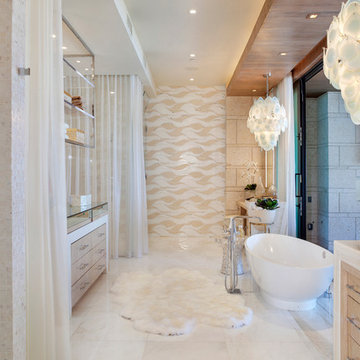
Freestanding bathtub - contemporary master multicolored tile freestanding bathtub idea in Miami with flat-panel cabinets and light wood cabinets
 Lands End Development - Designers & Builders
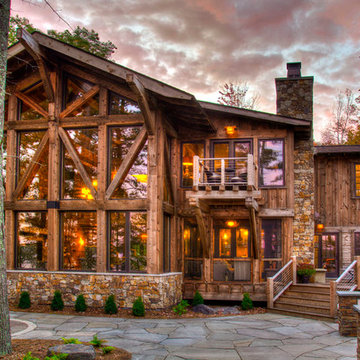
Example of a mountain style exterior home design in Minneapolis

 John F. Heltzel AIA, PC Architects

Master bathroom addition. Photography by Greg Hadley.
Large elegant master beige tile and ceramic tile ceramic tile and beige floor bathroom photo in DC Metro with dark wood cabinets, beige walls, a hinged shower door, an undermount tub and flat-panel cabinets
Large elegant master beige tile and ceramic tile ceramic tile and beige floor bathroom photo in DC Metro with dark wood cabinets, beige walls, a hinged shower door, an undermount tub and flat-panel cabinets
Find the right local pro for your project

 the construction zone, ltd.
View of the patio, bocce ball court and guest house. Adaptive reuse of a former horse barn into a modern glass and steel guest suite. photograph: bill timmerman

 Progress Lighting
Jonathan Edwards
Freestanding bathtub - large coastal master white tile and stone tile marble floor freestanding bathtub idea with an undermount sink, recessed-panel cabinets, marble countertops, a two-piece toilet and gray walls
Freestanding bathtub - large coastal master white tile and stone tile marble floor freestanding bathtub idea with an undermount sink, recessed-panel cabinets, marble countertops, a two-piece toilet and gray walls

Sponsored
Columbus, OH
Free consultation for landscape design!

Peabody Landscape Group
Franklin County's Reliable Landscape Design & Contracting
 Prideaux Design

Freestanding bathtub - large southwestern master beige tile and stone tile porcelain tile and beige floor freestanding bathtub idea with flat-panel cabinets, medium tone wood cabinets, beige walls, an undermount sink, quartz countertops and black countertops
 JayMarc Homes
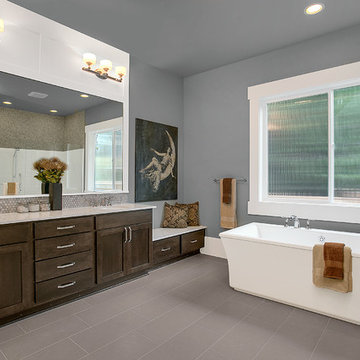
The master bath features his and her sinks, an expansive vanity, stand alone tub for comfort and relaxation, and a walk in shower - everything you need to pamper and prepare!
 David Heide Design Studio

Wall mounted faucets provide a clutter-free, easy-to-clean countertop.
Architecture & Interior Design: David Heide Design Studio
Photos: Susan Gilmore Photography
 Mary Powell Photography
Mary Powell Photography

Elegant master white tile, subway tile and multicolored tile marble floor freestanding bathtub photo in Atlanta with gray walls, a hinged shower door and flat-panel cabinets
Elegant master white tile, subway tile and multicolored tile marble floor freestanding bathtub photo in Atlanta with gray walls, a hinged shower door and flat-panel cabinets
 Star Furniture


Constructed with select hardwood solids and oak veneers for a beautiful finish, the Huston Nightstand is a one-of-a-kind. The nightstand has one drawer with a detailed drawer pull and an open display shelf.
 SNC Construction & Home Improvements INC.
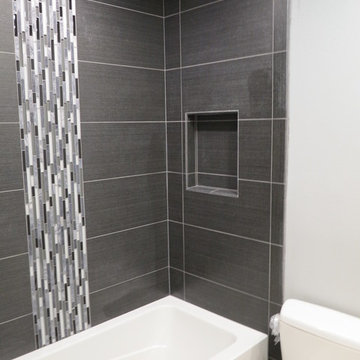
Inspiration for a small contemporary 3/4 black tile and porcelain tile porcelain tile alcove bathtub remodel in Los Angeles with a two-piece toilet and white walls

Sponsored
Delaware, OH

Buckeye Basements, Inc.
Central Ohio's Basement Finishing ExpertsBest Of Houzz '13-'21

 Vision Interiors
The Holloway blends the recent revival of mid-century aesthetics with the timelessness of a country farmhouse. Each façade features playfully arranged windows tucked under steeply pitched gables. Natural wood lapped siding emphasizes this homes more modern elements, while classic white board & batten covers the core of this house. A rustic stone water table wraps around the base and contours down into the rear view-out terrace.
Inside, a wide hallway connects the foyer to the den and living spaces through smooth case-less openings. Featuring a grey stone fireplace, tall windows, and vaulted wood ceiling, the living room bridges between the kitchen and den. The kitchen picks up some mid-century through the use of flat-faced upper and lower cabinets with chrome pulls. Richly toned wood chairs and table cap off the dining room, which is surrounded by windows on three sides. The grand staircase, to the left, is viewable from the outside through a set of giant casement windows on the upper landing. A spacious master suite is situated off of this upper landing. Featuring separate closets, a tiled bath with tub and shower, this suite has a perfect view out to the rear yard through the bedroom's rear windows. All the way upstairs, and to the right of the staircase, is four separate bedrooms. Downstairs, under the master suite, is a gymnasium. This gymnasium is connected to the outdoors through an overhead door and is perfect for athletic activities or storing a boat during cold months. The lower level also features a living room with a view out windows and a private guest suite.
Architect: Visbeen Architects
Photographer: Ashley Avila Photography
Builder: AVB Inc.

 DKOR Interiors Inc.- Interior Designers Miami, FL
Alexia Fodere
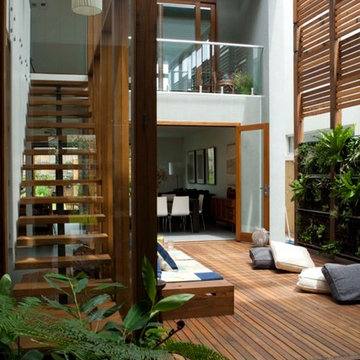

Example of a trendy guest carpeted and gray floor bedroom design in Miami
Example of a trendy guest carpeted and gray floor bedroom design in Miami




37