
Search results for "Master giant" in Home Design Ideas

 Landmark Performance Homes
 Newport flexible 2-story plan! Many options! This plan features stunning front porch elevation and metal roof details & natural stone accents. Open foyer adjacent to flex den or dining room which opens to huge great room with stone fireplace. Open kitchen has granite/quartz counters, custom cabinets and SS appliances with walk-in pantry! Awesome drop zone with lockers & closet! Sitting area in master plus giant closet and walk-in tile shower!
 Landmark Performance Homes
 Newport flexible 2-story plan! Many options! This plan features stunning front porch elevation and metal roof details & natural stone accents. Open foyer adjacent to flex den or dining room which opens to huge great room with stone fireplace. Open kitchen has granite/quartz counters, custom cabinets and SS appliances with walk-in pantry! Awesome drop zone with lockers & closet! Sitting area in master plus giant closet and walk-in tile shower!

 Dresner Design | Chicago Custom Kitchens Cabinets
The clients purchased the home and immediately renovated it before moving in. It was a Gut rehab- down to the studs with some minor drywall left. Dresner Design tore the ceilings out to expose beams and replaced the structure. The kitchen is light and bright with sliders that open to a beautiful patio. A central island with waterfall edge anchors the space with three large pendants over the island. The original space was an “L” shaped layout. New 6” oak flooring was used throughout the home. The owners have a very eclectic art collection that was integrated into their new home.
Kitchen Designer and Architectural Designer: Scott Dresner of Dresner Design
Cabinetry: Dresner Design Black Label
Interior Design: Meritxell Ferre, Moderno Design Build
Photography: Michael Alan Kaskel
Attic was converted to a giant closet and dressing room. There's a beautiful staircase with glass wall leading from the master suite to the master closet.
Find the right local pro for your project

 Elite Design Group
This elegant Craftsman style house plan features plenty of space for the whole family to do their own thing with no interruptions … but there’s space where everyone can get together for movie night or other family activities. The downstairs features a well-designed open floor plan highlighted by a vaulted gathering room, gourmet kitchen with breakfast area, formal dining space and a home office. The downstairs master suite opens onto a covered loggia, and also features a large dressing room/walk-in closet area. Upstairs you’ll find three suites, each opening onto a bathroom, making any of them a perfect mother-in-law suite. Oh, there’s also one of the largest bonus rooms you’ll find anywhere. The garage with 3-car dimensions is perfect for adding workshop space — or the ultimate man cave.
First Floor Heated: 2,976
Master Suite: Down
Second Floor Heated: 2,376
Baths: 6.5
Third Floor Heated:
Main Floor Ceiling: 10'
Total Heated Area: 5,352
Specialty Rooms: Outdoor Living, Office/Media Room, Exercise, Game Room
Garages: Three
Garage: 1,126
Bedrooms: Five
Footprint: 90'-8" x 93'-1"
www.edgplancollection.com
 Landmark Performance Homes
 Newport flexible 2-story plan! Many options! This plan features stunning front porch elevation and metal roof details & natural stone accents. Open foyer adjacent to flex den or dining room which opens to huge great room with stone fireplace. Open kitchen has granite/quartz counters, custom cabinets and SS appliances with walk-in pantry! Awesome drop zone with lockers & closet! Sitting area in master plus giant closet and walk-in tile shower!
 Itani Development, LLC
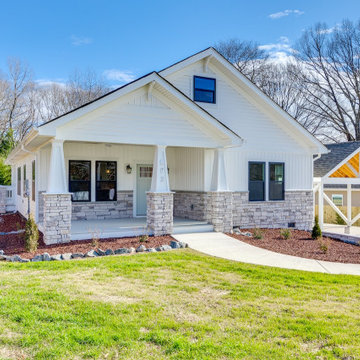
New construction in Ranlo with many custom upgrades; the entire property (from floor plan to landscaping) was drawn up by the builder/developer (Itani) to maximize bedroom, bathroom, living, kitchen and storage space. The 1,787 sf house sits on a large 0.34 acre lot in a quiet neighborhood. Features include a large master bedroom and custom closet, privacy fence and custom landscaping, spacious second and third bedrooms, an open floor plan with upgraded LVP throughout, tiled shower in the master, giant bathroom vanities and extra cabinets, a large custom 2-car wood-framed carport, oversized kitchen island with extra seating, two large covered porches with ceiling
fans and custom stonework, 600 sf of extra storage space in the attic and crawl space, ample space for on- and off-street parking, and many other upgrades. 502 Rhyne Circle is the third of three new houses in the development.
 Itani Development, LLC
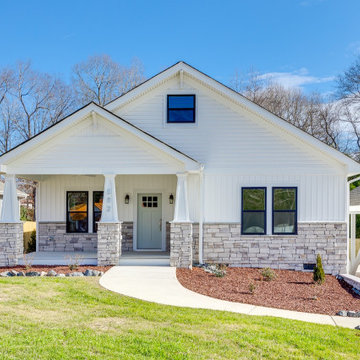
New construction in Ranlo with many custom upgrades; the entire property (from floor plan to landscaping) was drawn up by the builder/developer (Itani) to maximize bedroom, bathroom, living, kitchen and storage space. The 1,787 sf house sits on a large 0.34 acre lot in a quiet neighborhood. Features include a large master bedroom and custom closet, privacy fence and custom landscaping, spacious second and third bedrooms, an open floor plan with upgraded LVP throughout, tiled shower in the master, giant bathroom vanities and extra cabinets, a large custom 2-car wood-framed carport, oversized kitchen island with extra seating, two large covered porches with ceiling
fans and custom stonework, 600 sf of extra storage space in the attic and crawl space, ample space for on- and off-street parking, and many other upgrades. 502 Rhyne Circle is the third of three new houses in the development.

Sponsored
Delaware, OH

Buckeye Basements, Inc.
Central Ohio's Basement Finishing ExpertsBest Of Houzz '13-'21
 Landmark Performance Homes
 Newport flexible 2-story plan! Many options! This plan features stunning front porch elevation and metal roof details & natural stone accents. Open foyer adjacent to flex den or dining room which opens to huge great room with stone fireplace. Open kitchen has granite/quartz counters, custom cabinets and SS appliances with walk-in pantry! Awesome drop zone with lockers & closet! Sitting area in master plus giant closet and walk-in tile shower!

 William Prull
This modern, one-of-a-kind home is located in the Tano Corridor of Santa Fe.
The Architect | Far + Dang, Dallas TX
The Photographer | Daniel Nadelbach Photography
 Landmark Performance Homes
 Newport flexible 2-story plan! Many options! This plan features stunning front porch elevation and metal roof details & natural stone accents. Open foyer adjacent to flex den or dining room which opens to huge great room with stone fireplace. Open kitchen has granite/quartz counters, custom cabinets and SS appliances with walk-in pantry! Awesome drop zone with lockers & closet! Sitting area in master plus giant closet and walk-in tile shower!
 Dresner Design | Chicago Custom Kitchens Cabinets
The clients purchased the home and immediately renovated it before moving in. It was a Gut rehab- down to the studs with some minor drywall left. Dresner Design tore the ceilings out to expose beams and replaced the structure. The kitchen is light and bright with sliders that open to a beautiful patio. A central island with waterfall edge anchors the space with three large pendants over the island. The original space was an “L” shaped layout. New 6” oak flooring was used throughout the home. The owners have a very eclectic art collection that was integrated into their new home.
Kitchen Designer and Architectural Designer: Scott Dresner of Dresner Design
Cabinetry: Dresner Design Black Label
Interior Design: Meritxell Ferre, Moderno Design Build
Photography: Michael Alan Kaskel
Attic was converted to a giant closet and dressing room. There's a beautiful staircase with glass wall leading from the master suite to the master closet.
 Landmark Performance Homes
 Newport flexible 2-story plan! Many options! This plan features stunning front porch elevation and metal roof details & natural stone accents. Open foyer adjacent to flex den or dining room which opens to huge great room with stone fireplace. Open kitchen has granite/quartz counters, custom cabinets and SS appliances with walk-in pantry! Awesome drop zone with lockers & closet! Sitting area in master plus giant closet and walk-in tile shower!



 Landmark Performance Homes
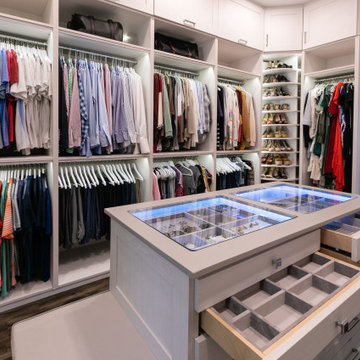
 Newport flexible 2-story plan! Many options! This plan features stunning front porch elevation and metal roof details & natural stone accents. Open foyer adjacent to flex den or dining room which opens to huge great room with stone fireplace. Open kitchen has granite/quartz counters, custom cabinets and SS appliances with walk-in pantry! Awesome drop zone with lockers & closet! Sitting area in master plus giant closet and walk-in tile shower!
 Dresner Design | Chicago Custom Kitchens Cabinets
The clients purchased the home and immediately renovated it before moving in. It was a Gut rehab- down to the studs with some minor drywall left. Dresner Design tore the ceilings out to expose beams and replaced the structure. The kitchen is light and bright with sliders that open to a beautiful patio. A central island with waterfall edge anchors the space with three large pendants over the island. The original space was an “L” shaped layout. New 6” oak flooring was used throughout the home. The owners have a very eclectic art collection that was integrated into their new home.
Kitchen Designer and Architectural Designer: Scott Dresner of Dresner Design
Cabinetry: Dresner Design Black Label
Interior Design: Meritxell Ferre, Moderno Design Build
Photography: Michael Alan Kaskel
Attic was converted to a giant closet and dressing room. There's a beautiful staircase with glass wall leading from the master suite to the master closet.
 Landmark Performance Homes
 Newport flexible 2-story plan! Many options! This plan features stunning front porch elevation and metal roof details & natural stone accents. Open foyer adjacent to flex den or dining room which opens to huge great room with stone fireplace. Open kitchen has granite/quartz counters, custom cabinets and SS appliances with walk-in pantry! Awesome drop zone with lockers & closet! Sitting area in master plus giant closet and walk-in tile shower!
 Landmark Performance Homes
 Newport flexible 2-story plan! Many options! This plan features stunning front porch elevation and metal roof details & natural stone accents. Open foyer adjacent to flex den or dining room which opens to huge great room with stone fireplace. Open kitchen has granite/quartz counters, custom cabinets and SS appliances with walk-in pantry! Awesome drop zone with lockers & closet! Sitting area in master plus giant closet and walk-in tile shower!

Sponsored
Sunbury, OH

J.Holderby - Renovations
Franklin County's Leading General Contractors - 2X Best of Houzz!
 Landmark Performance Homes
 Newport flexible 2-story plan! Many options! This plan features stunning front porch elevation and metal roof details & natural stone accents. Open foyer adjacent to flex den or dining room which opens to huge great room with stone fireplace. Open kitchen has granite/quartz counters, custom cabinets and SS appliances with walk-in pantry! Awesome drop zone with lockers & closet! Sitting area in master plus giant closet and walk-in tile shower!

 TaylorPro Design and Remodeling, Inc.
"TaylorPro completely remodeled our master bathroom. We had our outdated shower transformed into a modern walk-in shower, new custom cabinets installed with a beautiful quartz counter top, a giant framed vanity mirror which makes the bathroom look so much bigger and brighter, and a wood ceramic tile floor including under floor heating. Kerry Taylor also solved a hot water problem we had by installing a recirculating hot water system which allows us to have instant hot water in the shower rather than waiting forever for the water to heat up.
From start to finish TaylorPro did a professional, quality job. Kerry Taylor was always quick to respond to any question or problem and made sure all work was done properly. Bonnie, the resident designer, did a great job of creating a beautiful, functional bathroom design combining our ideas with her own. Every member of the TaylorPro team was professional, hard-working, considerate, and competent. Any remodeling project is going to be somewhat disruptive, but the TaylorPro crew made the process as painless as possible by being respectful of our home environment and always cleaning up their mess at the end of the day. I would recommend TaylorPro Design to anyone who wants a quality project done by a great team of professionals. You won't be disappointed!"
~ Judy and Stuart C, Clients
Carlsbad home with Caribbean Blue mosaic glass tile, NuHeat radiant floor heating, grey weathered plank floor tile, pebble shower pan and custom "Whale Tail" towel hooks. Classic white painted vanity with quartz counter tops.
Bathroom Design - Bonnie Bagley Catlin, Signature Designs Kitchen Bath.
Contractor - TaylorPro Design and Remodeling
Photos by: Kerry W. Taylor

 Truss and Texture, LLC
This master bathroom was very dated. There was an open space under the vanity for a refrigerator and bump outs near the shower/bath that made little sense. The clients wanted a space for their orchids, functional vanities, keeping the large mirrors but updating and replacing everything else. We made the bumped out wall flush and got the depth for our "orchid window", put LVT tile on the floors, took out the bath and replaced with a giant shower, put a custom linen closet where the old shower was located, quartz on counters and in shower, new tile and all the pretty things.
65