
Search results for "Master giant" in Home Design Ideas

 Yours by Design
Oh sometimes we get Lucky and get to start with white walls. Not so for this room. The walls were wallpapered with giant pink and blue flowers and the windows had had pink drapes, the ceiling was white, sort of . We rolled up our sleeves and went to work. This was a Master bedroom in an Historic home . We decided to turn it into an upstairs family room with a modern update , a shimmering gold ceiling, Vintage Asian screens and silver and gold accents. The neutral furniture allows you to change the room be adding different colors in the accessories or artwork.
The cowhide rug is silver with silver accents and looks stunning under the gold cocktail table. One color enhances the other.
 Jim & Paula Perry
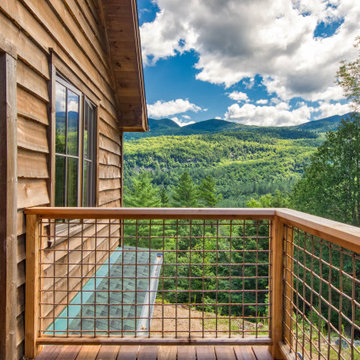
Master bedroom balcony (view east). Balau decking. Rustic large-gauge hog pen rail system. ThermoTru insulated exterior door to terrace. Live edge waney/clapboard exterior siding. Marvin Ultimate Signature casement windows.
Part of the meticulous restoration of Giant View, a historic 1940s Adirondack camp compound on 20 private acres in Keene Valley, NY. This legacy High Peaks estate is currently available for acquisition. Architectural inquiries and private viewing arrangements are welcome. For additional details, the property listing is available on the Merrill L. Thomas agency website at www.adirondackestates.com (MLS# 202597); email: dominika@adirondackestates.com

 Unique Wood Floors
Elegance Plyquet Acacia Blonde Herringbone as Featured on HGTV Bath Crashers
Example of a large trendy master beige tile and ceramic tile medium tone wood floor and brown floor freestanding bathtub design in Minneapolis with shaker cabinets, white cabinets, blue walls and an undermount sink
Example of a large trendy master beige tile and ceramic tile medium tone wood floor and brown floor freestanding bathtub design in Minneapolis with shaker cabinets, white cabinets, blue walls and an undermount sink
Find the right local pro for your project



 Visbeen Architects
Builder: AVB Inc.
Interior Design: Vision Interiors by Visbeen
Photographer: Ashley Avila Photography
The Holloway blends the recent revival of mid-century aesthetics with the timelessness of a country farmhouse. Each façade features playfully arranged windows tucked under steeply pitched gables. Natural wood lapped siding emphasizes this homes more modern elements, while classic white board & batten covers the core of this house. A rustic stone water table wraps around the base and contours down into the rear view-out terrace.
Inside, a wide hallway connects the foyer to the den and living spaces through smooth case-less openings. Featuring a grey stone fireplace, tall windows, and vaulted wood ceiling, the living room bridges between the kitchen and den. The kitchen picks up some mid-century through the use of flat-faced upper and lower cabinets with chrome pulls. Richly toned wood chairs and table cap off the dining room, which is surrounded by windows on three sides. The grand staircase, to the left, is viewable from the outside through a set of giant casement windows on the upper landing. A spacious master suite is situated off of this upper landing. Featuring separate closets, a tiled bath with tub and shower, this suite has a perfect view out to the rear yard through the bedrooms rear windows. All the way upstairs, and to the right of the staircase, is four separate bedrooms. Downstairs, under the master suite, is a gymnasium. This gymnasium is connected to the outdoors through an overhead door and is perfect for athletic activities or storing a boat during cold months. The lower level also features a living room with view out windows and a private guest suite.

 HOMESMART - Scottsdale
Beautiful Turn-Key Townhome. Gorgeous views from every room – Open floorplan with hardwood floors throughout. Vaulted ceilings with recessed lighting. Relaxing North facing patio with fountains and BBQ and giant sundeck. All the Work has been done for you. TWO MASTER SUITES--one UPSTAIRS with private deck and mountain views AND one DOWNSTAIRS opens to patio and Golf Course views. Additional 3rd bedroom or Office/Den with view of the Courtyard. Resort Lifestyle for busy family with Golf, Tennis, Hiking and Biking plus World Class Phoenician Spa and Resort Across the Street and the Resort offer homeowners Golf and Resort Memberships. Guard-Gated Community on 18-Hole Course. This townhome has a private 2-car garage with storage and dedicated Guest Parking nearby. Community Pool and Spa.

Sponsored
Columbus, OH

Hope Restoration & General Contracting
Columbus Design-Build, Kitchen & Bath Remodeling, Historic Renovations
 Jim & Paula Perry
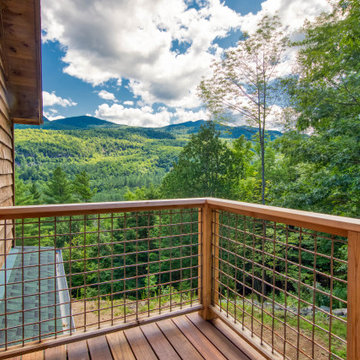
Master bedroom balcony (view east). Balau decking. Rustic large-gauge hog pen rail system. ThermoTru insulated exterior door to terrace. Live edge waney/clapboard exterior siding. Marvin Ultimate Signature casement windows.
Part of the meticulous restoration of Giant View, a historic 1940s Adirondack camp compound on 20 private acres in Keene Valley, NY. This legacy High Peaks estate is currently available for acquisition. Architectural inquiries and private viewing arrangements are welcome. For additional details, the property listing is available on the Merrill L. Thomas agency website at www.adirondackestates.com (MLS# 202597); email: dominika@adirondackestates.com

 KBF Design Gallery
Large transitional master gray tile and porcelain tile porcelain tile freestanding bathtub photo in Orlando with recessed-panel cabinets, white cabinets, gray walls, an undermount sink and quartz countertops

 D&G Construction
This home was transformed into a farmhouse glam space with master suite, custom bathrooms, spacious kitchen with giant island and more. Features include exposed beam, new brick product, custom built kitchen island, stunning master bathroom & more.


 Archimple LLC
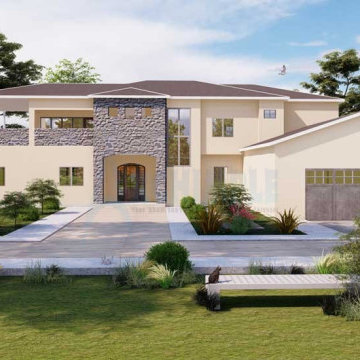
This modern Southwest house plan draws inspiration from adobe architecture, featuring giant adobe walls that regulate temperature throughout the seasons. With stucco walls and overhangs for sun protection, it echoes the Tuscan-style tradition. This two-story home includes a two-car garage with wooden doors and a central covered porch entrance. The ground floor boasts a double-height living space opening to a covered patio, an open kitchen with island and serving bar, a dining room, a guest bedroom, a study lounge, and a gym with an adjoining porch. Upstairs, a beautiful master bedroom with sitting area by the window and ensuite bath awaits, complete with double vanity sink, separate tub and shower, and a spacious walk-in closet. The upper foyer leads to three additional bedrooms and a bonus room. With its five bedrooms and array of amenities, this Southwest-style home offers comfort and style for its residents.

 KAM Designs
Mountain Modern Master Suite featuring a rock wall.
Inspiration for a rustic master light wood floor and brown floor bedroom remodel with a standard fireplace and a concrete fireplace
Inspiration for a rustic master light wood floor and brown floor bedroom remodel with a standard fireplace and a concrete fireplace



 Studio B Designs
Michael Torres
Large trendy master travertine tile porcelain tile and gray floor freestanding bathtub photo in Hawaii with flat-panel cabinets, white cabinets, a one-piece toilet, white walls, a vessel sink, quartz countertops and a hinged shower door
Large trendy master travertine tile porcelain tile and gray floor freestanding bathtub photo in Hawaii with flat-panel cabinets, white cabinets, a one-piece toilet, white walls, a vessel sink, quartz countertops and a hinged shower door

 Donald A. Gardner Architects
For families that want a large square-footage with the convenience of one floor, this home encompasses all that is luxury one-story living. The massive utility area provides room for more than just washing clothes, while the screen porch with cathedral ceiling adds nice architectural detail. Growing families can transform the 498 sq. ft. bonus room into additional living room space or a playroom for the kids.
The master suite was designed to pamper. Featuring a rear porch, the master bedroom includes an easy way to access Mother Nature. From the cathedral ceiling, his-and-her walk-in closets and spacious master bath, the suite promotes indulgence. The home offers a total of 4 bedrooms and 4.5 baths, to meet the needs of family and overnight guests.
The open kitchen, breakfast and morning rooms become one giant open space. Cathedral ceilings and built-in shelves provide custom details in the morning room, while a fireplace and built-in cabinets accent the great room
 Nautilus Architects
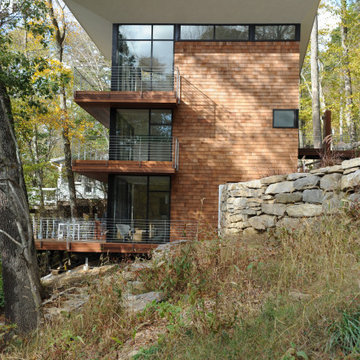
This three-story building has a master suite occupying the entire third floor. The bed is centered on giant, bi-parting glass doors, and the rest of the wall is all glass as well. The proximity of the bed to the doors, and the balcony outside, create a sensation of being propelled out over the lake. On the first floor, the kitchen and living area (with associate Luigi enjoying the sun) is again linked to a large deck through bi-parting glass doors. Ipe is a common choice for decks, but here, the material flows directly inside, at the same level and using the same details, so deck and interior feel like one large space. Note too that the deck railings, constructed using thin, galvanized steel members, allow the eye to travel right through to the view beyond.

 A. Perry Homes
Master Bedroom with a mirror cabinet nightstand, gray wood stained floors, and white trim
Example of a large classic master ceramic tile bedroom design in Chicago with beige walls, a standard fireplace and a stone fireplace
Example of a large classic master ceramic tile bedroom design in Chicago with beige walls, a standard fireplace and a stone fireplace

Sponsored
Columbus, OH

Wannemacher Interiors
Customized Award-Winning Interior Design Solutions in Franklin Cnty OH

 Greenwood Homes
, Walton Architecture and Design, Vance Fox
Example of a mountain style exterior home design in San Francisco
Example of a mountain style exterior home design in San Francisco
 Nautilus Architects
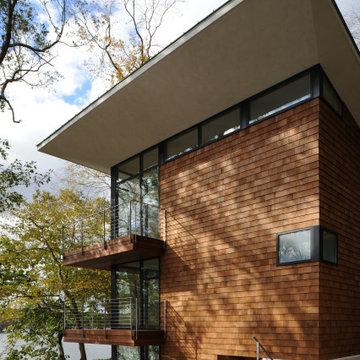
This three-story building has a master suite occupying the entire third floor. The bed is centered on giant, bi-parting glass doors, and the rest of the wall is all glass as well. The proximity of the bed to the doors, and the balcony outside, create a sensation of being propelled out over the lake. On the first floor, the kitchen and living area (with associate Luigi enjoying the sun) is again linked to a large deck through bi-parting glass doors. Ipe is a common choice for decks, but here, the material flows directly inside, at the same level and using the same details, so deck and interior feel like one large space. Note too that the deck railings, constructed using thin, galvanized steel members, allow the eye to travel right through to the view beyond.
 Nautilus Architects
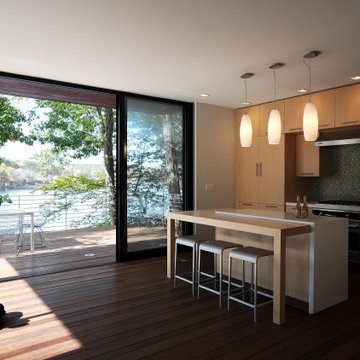
This three-story building has a master suite occupying the entire third floor. The bed is centered on giant, bi-parting glass doors, and the rest of the wall is all glass as well. The proximity of the bed to the doors, and the balcony outside, create a sensation of being propelled out over the lake. On the first floor, the kitchen and living area (with associate Luigi enjoying the sun) is again linked to a large deck through bi-parting glass doors. Ipe is a common choice for decks, but here, the material flows directly inside, at the same level and using the same details, so deck and interior feel like one large space. Note too that the deck railings, constructed using thin, galvanized steel members, allow the eye to travel right through to the view beyond.
68