
Search results for "Master giant" in Home Design Ideas
 Kelly Kay
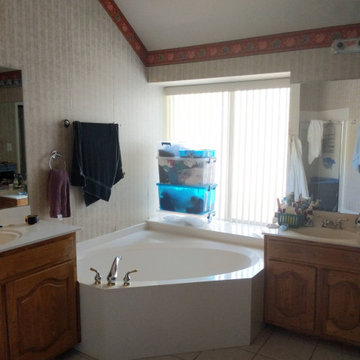
View of giant tub shoved between two vanities. Tub was so big it was difficult to fill with hot water and too long to lean back and relax in without slipping. It was rarely used except when I had toddlers to bathe. Cabinets had water damage from splashes. Placement of tub made it difficult to use towel rack and open window.

 Gambrick
Master bedroom overlooking the Navasink River Red Bank NJ. Giant Marvin 12' gliding glass door to private balcony with tile floors and glass railings. modern gas fireplace with white surround. Light hardwood floors with gray walls and white trim, white recessed ceiling with recessed lighting. Photos by Gambrick. www.gambrick.com

 dRichards Interiors
This home was stuck in the "80's" and in desperate need of a face lift. We achieved the transformation by lightening the spaces, changing the fireplaces, and completely redoing the Master Bath. The Powder Room was changed from an ordinary space into a little jewel box. Complete with 24k fixtures and tiles to complement the wall covering. The Master Bedroom became a sanctuary with its soft silver and dusty aqua tones.
In the Kitchen we chose to refinish the cabinets rather than replace them. The result was stunning. What a change! The dining room is modern and sophisticated, with flashes of color in the chairs, and a giant agate centerpiece trough. Quite the upgrade from what was there before. The living room features a beautifully restored Steinway piano. Plus, custom furniture and area rug.
All in all, a real showpiece. One that is sophisticated, inviting, and comfortable. A good place to call home.
Abran Rubiner
Find the right local pro for your project

 Hardwood Design Company
Modern Farmhouse Design With Oiled Texas Post Oak Hardwood Floors. Marbled Bathroom With Separate Vanities And Free Standing Tub. Open floor Plan Living Room With White Wooden Gabled Ceiling.

 Gaskill Architecture
Utility room - mid-sized rustic l-shaped porcelain tile and gray floor utility room idea with a drop-in sink, gray cabinets, white walls, white countertops and shaker cabinets

 George Penniman Architects, LLC
Warren Jagger Photography
Example of a beach style dining room design in Providence
Example of a beach style dining room design in Providence

 User
Photographed by Tommy Daspit
Freestanding bathtub - mid-sized transitional master beige tile and porcelain tile porcelain tile and beige floor freestanding bathtub idea in Birmingham with recessed-panel cabinets, dark wood cabinets, a one-piece toilet, gray walls, an undermount sink, quartz countertops and a hinged shower door
Freestanding bathtub - mid-sized transitional master beige tile and porcelain tile porcelain tile and beige floor freestanding bathtub idea in Birmingham with recessed-panel cabinets, dark wood cabinets, a one-piece toilet, gray walls, an undermount sink, quartz countertops and a hinged shower door

Sponsored
Delaware, OH

Buckeye Basements, Inc.
Central Ohio's Basement Finishing ExpertsBest Of Houzz '13-'21


 LoneStar Design Build
Sonja Quintero
Sauna - small contemporary beige tile and stone tile travertine floor sauna idea in Dallas with an integrated sink, shaker cabinets, light wood cabinets, marble countertops, a one-piece toilet and beige walls
Sauna - small contemporary beige tile and stone tile travertine floor sauna idea in Dallas with an integrated sink, shaker cabinets, light wood cabinets, marble countertops, a one-piece toilet and beige walls


 B Home Design
Feast your eyes on this stunning master bathroom remodel in Encinitas. Project was completely customized to homeowner's specifications. His and Hers floating beech wood vanities with quartz counters, include a drop down make up vanity on Her side. Custom recessed solid maple medicine cabinets behind each mirror. Both vanities feature large rimmed vessel sinks and polished chrome faucets. The spacious 2 person shower showcases a custom pebble mosaic puddle at the entrance, 3D wave tile walls and hand painted Moroccan fish scale tile accenting the bench and oversized shampoo niches. Each end of the shower is outfitted with it's own set of shower head and valve, as well as a hand shower with slide bar. Also of note are polished chrome towel warmer and radiant under floor heating system.




 L&K Real Estate
Photos by: Outlaw Partners
Inspiration for a large contemporary master dark wood floor bedroom remodel with gray walls
Inspiration for a large contemporary master dark wood floor bedroom remodel with gray walls

 Sassman Glass & Mirror
HUGE frameless enclosure. This giant enclosure is a combination of a walk in shower with steps up to a tub. All oil rubbed bronze hardware, and 3/8" heavy glass.

 Michelle Glennon Interior Design, Inc
Kitchen - transitional u-shaped light wood floor, beige floor, exposed beam and wood ceiling kitchen idea with a farmhouse sink, recessed-panel cabinets, gray cabinets, gray backsplash, glass tile backsplash, stainless steel appliances, an island and white countertops

 Restor Homes
Master bath room renovation. Added master suite in attic space.
Inspiration for a large transitional master white tile and ceramic tile marble floor, black floor, double-sink and wainscoting corner shower remodel in Minneapolis with flat-panel cabinets, light wood cabinets, a two-piece toilet, white walls, a wall-mount sink, tile countertops, a hinged shower door, white countertops and a floating vanity
Inspiration for a large transitional master white tile and ceramic tile marble floor, black floor, double-sink and wainscoting corner shower remodel in Minneapolis with flat-panel cabinets, light wood cabinets, a two-piece toilet, white walls, a wall-mount sink, tile countertops, a hinged shower door, white countertops and a floating vanity


 User
Jeff Herr
Enclosed dining room - large transitional enclosed dining room idea in Atlanta with gray walls
Enclosed dining room - large transitional enclosed dining room idea in Atlanta with gray walls

 Brian O'Keefe Architect, P.C.
The office design incorporates intricate moldings and wood paneling designs inspired by classical and historical design precedents, with expert custom stains applied by master skilled artisans. The crown molding designs were adapted to incorporate today’s modern systems such as air conditioning as well as audio speakers to reduce their visual impact in the rooms.
Interior Architecture by Brian O'Keefe Architect, PC, with Interior Design by Marjorie Shushan.
Featured in Architectural Digest.
Photo by Liz Ordonoz.

 Green Planet Remodeling, Inc.
Example of a large trendy master gray tile and marble tile marble floor, white floor and double-sink alcove shower design with flat-panel cabinets, gray cabinets, a two-piece toilet, white walls, an integrated sink, a hinged shower door, white countertops and a floating vanity
63