
Search results for "Master gr" in Home Design Ideas

 Hudson Place Realty
Property Marketed by Hudson Place Realty - Style meets substance in this circa 1875 townhouse. Completely renovated & restored in a contemporary, yet warm & welcoming style, 295 Pavonia Avenue is the ultimate home for the 21st century urban family. Set on a 25’ wide lot, this Hamilton Park home offers an ideal open floor plan, 5 bedrooms, 3.5 baths and a private outdoor oasis.
With 3,600 sq. ft. of living space, the owner’s triplex showcases a unique formal dining rotunda, living room with exposed brick and built in entertainment center, powder room and office nook. The upper bedroom floors feature a master suite separate sitting area, large walk-in closet with custom built-ins, a dream bath with an over-sized soaking tub, double vanity, separate shower and water closet. The top floor is its own private retreat complete with bedroom, full bath & large sitting room.
Tailor-made for the cooking enthusiast, the chef’s kitchen features a top notch appliance package with 48” Viking refrigerator, Kuppersbusch induction cooktop, built-in double wall oven and Bosch dishwasher, Dacor espresso maker, Viking wine refrigerator, Italian Zebra marble counters and walk-in pantry. A breakfast nook leads out to the large deck and yard for seamless indoor/outdoor entertaining.
Other building features include; a handsome façade with distinctive mansard roof, hardwood floors, Lutron lighting, home automation/sound system, 2 zone CAC, 3 zone radiant heat & tremendous storage, A garden level office and large one bedroom apartment with private entrances, round out this spectacular home.

 Semmes & Co. Builders, Inc
David Palermo Photography
Inspiration for a country family room remodel in Santa Barbara
Inspiration for a country family room remodel in Santa Barbara

 Studio CrowleyHall, pllc
Michael K. Wilkinson
Small trendy master dark wood floor bedroom photo in DC Metro with gray walls and no fireplace
Small trendy master dark wood floor bedroom photo in DC Metro with gray walls and no fireplace
Find the right local pro for your project

 Marilyn Hill Interiors
Showcase Photographers
Example of a mid-sized transitional freestanding desk medium tone wood floor home office design in Nashville with gray walls
Example of a mid-sized transitional freestanding desk medium tone wood floor home office design in Nashville with gray walls


 Eric Soltan Architectural & Interiors Photography
Photo credit: Eric Soltan - www.ericsoltan.com
Inspiration for a large contemporary open concept light wood floor and beige floor living room remodel in New York with white walls
Inspiration for a large contemporary open concept light wood floor and beige floor living room remodel in New York with white walls

 TDS- Thurman Design Studio
Bedroom - eclectic guest light wood floor and beige floor bedroom idea in Nashville with white walls

Sponsored
Sunbury, OH

J.Holderby - Renovations
Franklin County's Leading General Contractors - 2X Best of Houzz!

 Beasley & Henley Interior Design
 The earthy coastal design features monochromatic, tonal color elements in the backgrounds, with unique layered colors provided by the artwork and furniture fabrics. Bleached hardwood flooring creates a variety of patterns in the main living areas and cork flooring in the library brings warmth to the home.
Wood beam details in both the master bedroom and great room embellish this home with the perfect amount of architectural detailing. An eclectic mixture of decorative lighting fixtures compliment the rooms in the most attractive way. The overall ambiance is one of light Florida living with an air of casual, barefoot elegance.

 Purple Rose Home
A cozy beachy home with sisal and jute accents with white painted brick. A rustic coffee table and a slip covered white love seat. How about that mantle in a piece of driftwood.
Photo by Rani Ruby
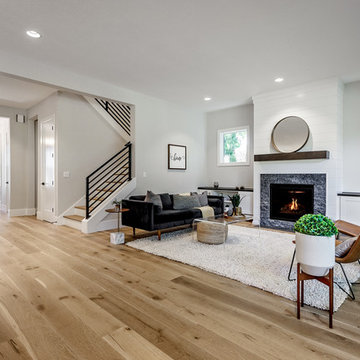


 Interior Illusions
staged by interior illusions
Example of a large trendy light wood floor dining room design in Los Angeles with yellow walls
Example of a large trendy light wood floor dining room design in Los Angeles with yellow walls

 Gonyea Custom Homes
The focal point of this two-story great room is the fire place and it's towering chimney. Detailed with wainscoting all the way to the ceiling and a smoothing stone hearth, this fireplace is one-of-a-kind.
Photography by Spacecrafting
 Interior Illusions
staged by interior illusions
Large trendy light wood floor dining room photo in Los Angeles with yellow walls
Large trendy light wood floor dining room photo in Los Angeles with yellow walls

Sponsored
Delaware, OH

Buckeye Basements, Inc.
Central Ohio's Basement Finishing ExpertsBest Of Houzz '13-'21

 Lucid Architecture
Architect: Lucid Architecture / Builder: Berghuis Construction
Inspiration for a contemporary concrete paver patio remodel in Grand Rapids with a fire pit and no cover
Inspiration for a contemporary concrete paver patio remodel in Grand Rapids with a fire pit and no cover
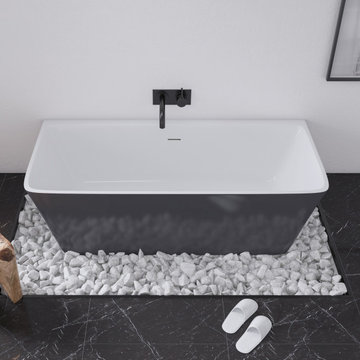
 Vinnova
With its sleek rectangular shape, the Motril Bathtub Series by Vinnova brings a splash of unexpected style to any bathroom space. Its deep, spacious design makes it ideal for long, relaxing soaks. This standalone tub is constructed of the highest quality materials, making it as durable as it is eye-catching. Enjoy its beauty for years to come.
Model# 261067-BAT-GR

 Blueline Custom Builders
Inspiration for a transitional master dark wood floor, brown floor, vaulted ceiling and wallpaper bedroom remodel in San Francisco with multicolored walls

 Dan Nelson, Designs Northwest Architects
View to kitchen/dining from great room. Photography by Stephen Brousseau.
Mid-sized trendy open concept dark wood floor and brown floor living room photo in Seattle with white walls
Mid-sized trendy open concept dark wood floor and brown floor living room photo in Seattle with white walls


 Gonyea Custom Homes
Totally outfitted mudroom with luxury details like a large format tile floor, laid out in a herring bone pattern. Tons of storage, open shelves, drawers, and hooks for jackets and hats.
Photography by Spacecrafting


19