
Search results for "Master gr" in Home Design Ideas
 Luxury Remodels Company
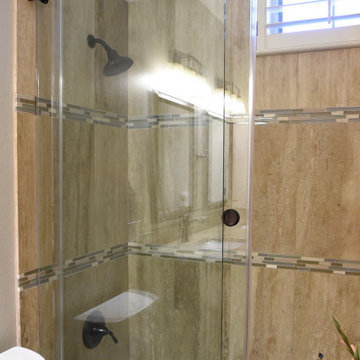
Shower bench - mid-sized transitional master beige tile and stone tile porcelain tile, brown floor and double-sink shower bench idea in Phoenix with raised-panel cabinets, medium tone wood cabinets, gray walls, an undermount sink, granite countertops, multicolored countertops and a built-in vanity
 Thorson Restoration & Construction

Example of a beach style white tile white floor and double-sink bathroom design in Boston with shaker cabinets, white cabinets, white walls, an undermount sink, white countertops and a built-in vanity
 Luxury Remodels Company
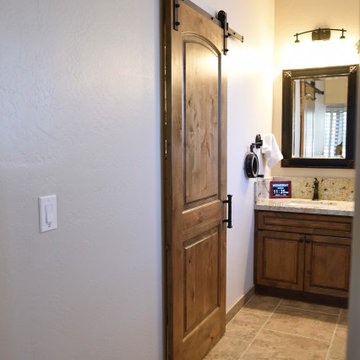
Example of a mid-sized transitional master beige tile and stone tile porcelain tile, brown floor and double-sink shower bench design in Phoenix with raised-panel cabinets, medium tone wood cabinets, gray walls, an undermount sink, granite countertops, multicolored countertops and a built-in vanity
Find the right local pro for your project
 Luxury Remodels Company

Inspiration for a mid-sized transitional master beige tile and stone tile porcelain tile, brown floor and double-sink shower bench remodel in Phoenix with raised-panel cabinets, medium tone wood cabinets, gray walls, an undermount sink, granite countertops, multicolored countertops and a built-in vanity
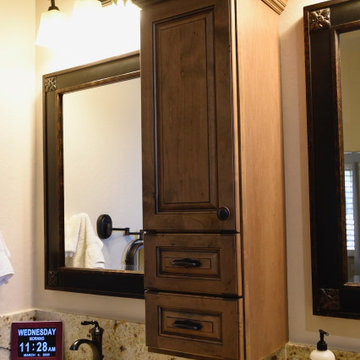 Luxury Remodels Company
Mid-sized transitional master beige tile and stone tile porcelain tile, brown floor and double-sink shower bench photo in Phoenix with raised-panel cabinets, medium tone wood cabinets, gray walls, an undermount sink, granite countertops, multicolored countertops and a built-in vanity
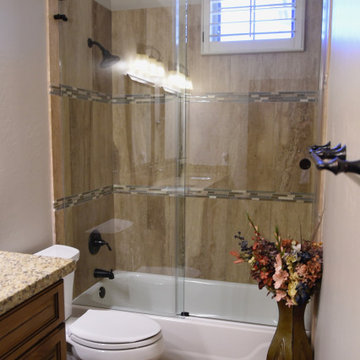 Luxury Remodels Company
Mid-sized transitional master beige tile and stone tile porcelain tile, brown floor and double-sink shower bench photo in Phoenix with raised-panel cabinets, medium tone wood cabinets, gray walls, an undermount sink, granite countertops, multicolored countertops and a built-in vanity

 Ginkgo House Architecture
Shane Quesinberry
Eat-in kitchen - zen u-shaped eat-in kitchen idea with an undermount sink, light wood cabinets, granite countertops and stainless steel appliances
Eat-in kitchen - zen u-shaped eat-in kitchen idea with an undermount sink, light wood cabinets, granite countertops and stainless steel appliances

Sponsored
Columbus, OH

Wannemacher Interiors
Customized Award-Winning Interior Design Solutions in Franklin Cnty OH

 StudioLAB
A young couple with three small children purchased this full floor loft in Tribeca in need of a gut renovation. The existing apartment was plagued with awkward spaces, limited natural light and an outdated décor. It was also lacking the required third child’s bedroom desperately needed for their newly expanded family. StudioLAB aimed for a fluid open-plan layout in the larger public spaces while creating smaller, tighter quarters in the rear private spaces to satisfy the family’s programmatic wishes. 3 small children’s bedrooms were carved out of the rear lower level connected by a communal playroom and a shared kid’s bathroom. Upstairs, the master bedroom and master bathroom float above the kid’s rooms on a mezzanine accessed by a newly built staircase. Ample new storage was built underneath the staircase as an extension of the open kitchen and dining areas. A custom pull out drawer containing the food and water bowls was installed for the family’s two dogs to be hidden away out of site when not in use. All wall surfaces, existing and new, were limited to a bright but warm white finish to create a seamless integration in the ceiling and wall structures allowing the spatial progression of the space and sculptural quality of the midcentury modern furniture pieces and colorful original artwork, painted by the wife’s brother, to enhance the space. The existing tin ceiling was left in the living room to maximize ceiling heights and remain a reminder of the historical details of the original construction. A new central AC system was added with an exposed cylindrical duct running along the long living room wall. A small office nook was built next to the elevator tucked away to be out of site.
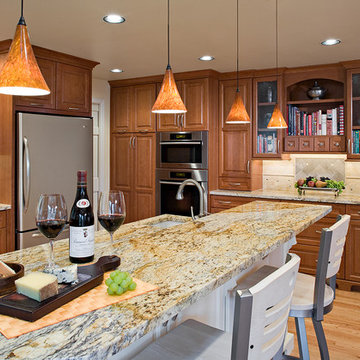
 GR Burgess Co.
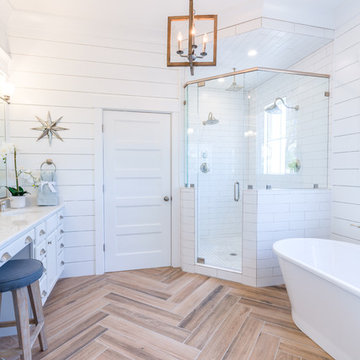
 230 square feet addition onto Kitchen including installing a large structural beam to support the second floor, Complete remodel of kitchen, pantry, powder room, den, deck, and master bath.
Photos: Sam Van Fleet Photography


 Lane Myers Construction
Located in the Avenues of the heart of Salt Lake City, this craftsman style home leaves us astounded. Upon demolition of the existing home, this custom home was built to showcase what exactly Lane Myers Construction could deliver on when we are given numerous constraints. With a floor plan designed to open up what would have been considered a confined space, attention to tiny details and the custom finishes were just the cusp of what we took the time to create
 Scott E. Redfearn, Inc.

Example of a classic porcelain tile hallway design in New Orleans with blue walls

 User
UserPhoto: Ten Ten Creative
Wet bar - transitional single-wall dark wood floor and brown floor wet bar idea in Dallas with shaker cabinets, black cabinets, black backsplash, subway tile backsplash and gray countertops
Wet bar - transitional single-wall dark wood floor and brown floor wet bar idea in Dallas with shaker cabinets, black cabinets, black backsplash, subway tile backsplash and gray countertops

Sponsored
Columbus, OH
Wannemacher Interiors
Customized Award-Winning Interior Design Solutions in Franklin Cnty OH


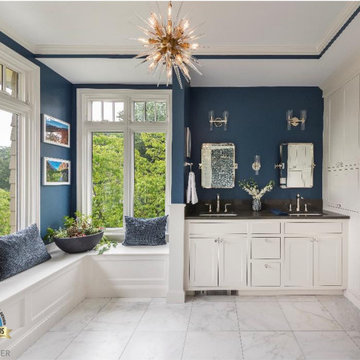
 Builders & Remodelers Assoc. of Gr. Boston (BRAGB)
Silver Winner - Feinmann, Inc.
Master Bathroom Remodel in Queen Anne Home
Builder: Feinmann, Inc.
Architect: Feinmann, Inc.
Interior Designer: Feinmann, Inc.
Sales Person or Team: Peter Feinmann
Marketing Person or Team: Lauren Stakutis
Photographer: Nat Rea of Nat Rea Photography
Project Manager: Nicole Malagodi
Lead Carpenter: Luiz Prata
 Hannah Dee Interiors
Julia Staples Photography

Example of a mid-sized country master multicolored tile and cement tile alcove bathtub design in Philadelphia with an undermount sink, shaker cabinets, white cabinets, quartz countertops, a two-piece toilet and black walls
Example of a mid-sized country master multicolored tile and cement tile alcove bathtub design in Philadelphia with an undermount sink, shaker cabinets, white cabinets, quartz countertops, a two-piece toilet and black walls

Sponsored
Sunbury, OH

J.Holderby - Renovations
Franklin County's Leading General Contractors - 2X Best of Houzz!

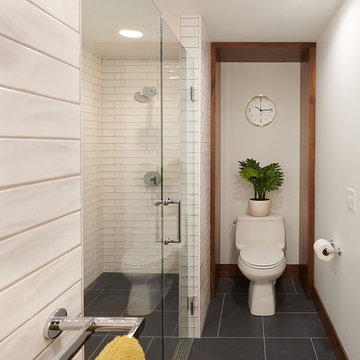
 DiGiacomo Homes & Renovation
With no windows or natural light, we used a combination of artificial light, open space, and white walls to brighten this master bath remodel. Over the white, we layered a sophisticated palette of finishes that embrace color, pattern, and texture: 1) long hex accent tile in “lemongrass” gold from Walker Zanger (mounted vertically for a new take on mid-century aesthetics); 2) large format slate gray floor tile to ground the room; 3) textured 2X10 glossy white shower field tile (can’t resist touching it); 4) rich walnut wraps with heavy graining to define task areas; and 5) dirty blue accessories to provide contrast and interest.
Photographer: Markert Photo, Inc.
15