
Search results for "Master gr" in Home Design Ideas


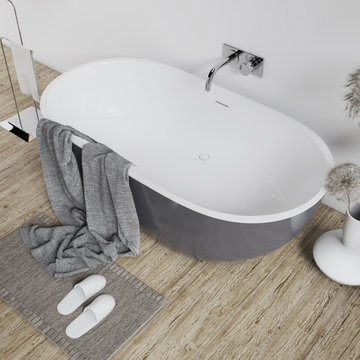
 Vinnova
Looking for a bathtub that doesn’t fade into the background? The Zamora Bathtub Series by Vinnova delivers. With its simple, classic design, this luxurious tub lends supreme style to your bathroom while providing a prime relaxation destination. Fill it up, sink into its depths and let the warm water soothe all your troubles away.
Model# 260065-BAT-GR
Find the right local pro for your project

 Zieba Builders, Inc.
Example of a mid-sized tuscan master ceramic tile and gray tile ceramic tile corner shower design in Los Angeles with an undermount sink, marble countertops, green walls, furniture-like cabinets and dark wood cabinets

 SLR Lighting
Add a stunning modern touch the bathroom using SLR LED strip lighting.
Example of a mid-sized minimalist master bedroom design in Orange County with white walls
Example of a mid-sized minimalist master bedroom design in Orange County with white walls

 Tom Bassett-Dilley Architect, Ltd.
This 1960 house was in need of updating from both design and performance standpoints, and the project turned into a comprehensive deep energy retrofit, with thorough airtightness and insulation, new space conditioning and energy-recovery-ventilation, triple glazed windows, and an interior of incredible elegance. While we maintained the foundation and overall massing, this is essentially a new house, well equipped for a new generation of use and enjoyment.

 Kohler Store by Supply New England
Photography by Erin Little.
Example of a transitional master beige tile and mosaic tile marble floor and gray floor bathroom design in Boston with an undermount sink, quartz countertops, beige countertops, beaded inset cabinets and gray cabinets
Example of a transitional master beige tile and mosaic tile marble floor and gray floor bathroom design in Boston with an undermount sink, quartz countertops, beige countertops, beaded inset cabinets and gray cabinets

Sponsored
Sunbury, OH

J.Holderby - Renovations
Franklin County's Leading General Contractors - 2X Best of Houzz!

 Schwartz and Architecture
This project, an extensive remodel and addition to an existing modern residence high above Silicon Valley, was inspired by dominant images and textures from the site: boulders, bark, and leaves. We created a two-story addition clad in traditional Japanese Shou Sugi Ban burnt wood siding that anchors home and site. Natural textures also prevail in the cosmetic remodeling of all the living spaces. The new volume adjacent to an expanded kitchen contains a family room and staircase to an upper guest suite.
The original home was a joint venture between Min | Day as Design Architect and Burks Toma Architects as Architect of Record and was substantially completed in 1999. In 2005, Min | Day added the swimming pool and related outdoor spaces. Schwartz and Architecture (SaA) began work on the addition and substantial remodel of the interior in 2009, completed in 2015.
Photo by Matthew Millman


 Interior Planning & Design
The Sunroom was an addition to the rear of the home, suggested by the designer. The room is surrounded by glass on three sides with sliding doors and skylights for maximum sun exposure. The space has a radiant heat floor and connects to the kitchen (separated only by a peninsula bar).
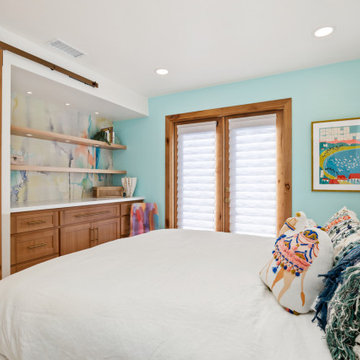
 Ginger Rabe Designs, LLC
The bedroom aimed to evoke feelings of joy and excitement upon waking up.
A curved floating side table seamlessly connected to a custom linen cabinet.
GR Studio's built-in dresser and floating shelves incorporated strategic lighting, illuminating the space effectively.
The bedroom was redesigned to promote relaxation and rest, featuring new windows, doors, closet, and textured grass cloth wallpaper.

 Cyndi Kay
This project featured a gorgeous ceiling detail with elegant curves.
Minimalist home theater photo in Los Angeles
Minimalist home theater photo in Los Angeles
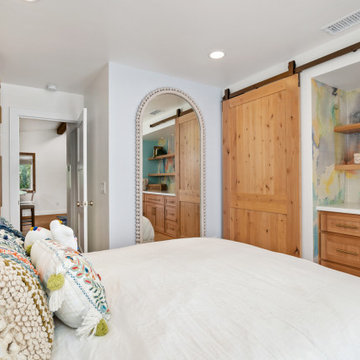 Ginger Rabe Designs, LLC
The bedroom aimed to evoke feelings of joy and excitement upon waking up.
A curved floating side table seamlessly connected to a custom linen cabinet.
GR Studio's built-in dresser and floating shelves incorporated strategic lighting, illuminating the space effectively.
The bedroom was redesigned to promote relaxation and rest, featuring new windows, doors, closet, and textured grass cloth wallpaper.

Sponsored
Columbus, OH

Snider & Metcalf Interior Design, LTD
Leading Interior Designers in Columbus, Ohio & Ponte Vedra, Florida

 The Place
Bedroom fireplace makeover
Inspiration for a mid-sized timeless master carpeted and beige floor bedroom remodel in Cleveland with beige walls, a corner fireplace and a stone fireplace
Inspiration for a mid-sized timeless master carpeted and beige floor bedroom remodel in Cleveland with beige walls, a corner fireplace and a stone fireplace

 Olinova Design
Shoot2sell
Example of a large country kids' gray tile and ceramic tile porcelain tile and gray floor bathroom design in Dallas with shaker cabinets, gray cabinets, gray walls, an undermount sink, granite countertops and a hinged shower door
Example of a large country kids' gray tile and ceramic tile porcelain tile and gray floor bathroom design in Dallas with shaker cabinets, gray cabinets, gray walls, an undermount sink, granite countertops and a hinged shower door

 HAUS | Architecture For Modern Lifestyles
Open-concept Master Bathroom opens to Bedroom (foreground) and Master Closet (beyond) via sliding barn door - Interior Architecture: HAUS | Architecture + BRUSFO - Construction Management: WERK | Build - Photo: HAUS | Architecture

 SLADE ARCHITECTURE
In this classic Brooklyn brownstone, Slade Architecture designed a modern renovation for an active family. This master bedroom is a relaxing retreat in neutrals with an incredible walk through closet.

Sponsored
Sunbury, OH
J.Holderby - Renovations
Franklin County's Leading General Contractors - 2X Best of Houzz!

 Vision Woodworks, Inc
Jill Burwell Photography
Example of a transitional women's dark wood floor closet design in Seattle with flat-panel cabinets, white cabinets and beige walls
Example of a transitional women's dark wood floor closet design in Seattle with flat-panel cabinets, white cabinets and beige walls

 Colonial Reproductions, Inc.
Greg Premru
Example of a mid-sized beach style light wood floor hallway design in Boston with white walls
Example of a mid-sized beach style light wood floor hallway design in Boston with white walls

 The DiCosola Group
This bathroom is done in tones of grey. Grey wall tile in a brick pattern, grey floor tile, grey quartz, and grey melamine cabinetry. The lighting, faucet fixtures, and cabinet hardware are all modern, yet classic. The mirrors in all the bathrooms are built to stand off the walls, creating that floating illusion.
20