
Search results for "Master gr" in Home Design Ideas

 Urbaniak Construction, LLC
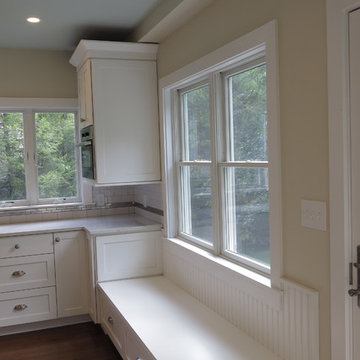
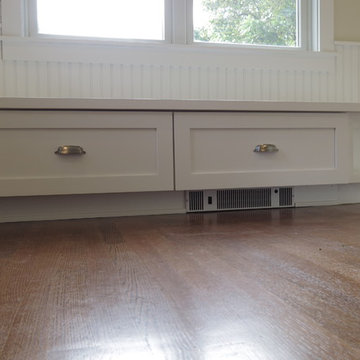
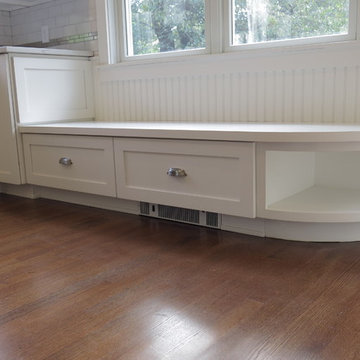
These are some before, during, and AFTER construction & design photos from a complete renovation. This included: an addition to expand to a new / larger kitchen, and a full master bathroom living space with a walk-in / walk-thru closet.—UrbaniakConstruction.com
Wolf Range–Oven GR 366
Wolf Pro Hood PW362418
Miele Built-In Oven–Microwave 4044 BM
KitchenAid KDTM354ESS3–Dishwasher
Not Pictured to the left: Sub Zero BI-42S/S/TH–Refrigerator

 Washa Remodeling & Design
Mother In-Law Suite Addition, Madison, WI
Bedroom - modern bedroom idea in Milwaukee
Bedroom - modern bedroom idea in Milwaukee
 Urbaniak Construction, LLC
These are some before, during, and AFTER construction & design photos from a complete renovation. This included: an addition to expand to a new / larger kitchen, and a full master bathroom living space with a walk-in / walk-thru closet.—UrbaniakConstruction.com
Wolf Range–Oven GR 366
Wolf Pro Hood PW362418
Miele Built-In Oven–Microwave 4044 BM
KitchenAid KDTM354ESS3–Dishwasher
Not Pictured to the left: Sub Zero BI-42S/S/TH–Refrigerator
Find the right local pro for your project
 Urbaniak Construction, LLC
These are some before, during, and AFTER construction & design photos from a complete renovation. This included: an addition to expand to a new / larger kitchen, and a full master bathroom living space with a walk-in / walk-thru closet.—UrbaniakConstruction.com
Wolf Range–Oven GR 366
Wolf Pro Hood PW362418
Miele Built-In Oven–Microwave 4044 BM
KitchenAid KDTM354ESS3–Dishwasher
Not Pictured to the left: Sub Zero BI-42S/S/TH–Refrigerator
 Urbaniak Construction, LLC
These are some before, during, and AFTER construction & design photos from a complete renovation. This included: an addition to expand to a new / larger kitchen, and a full master bathroom living space with a walk-in / walk-thru closet.—UrbaniakConstruction.com
Wolf Range–Oven GR 366
Wolf Pro Hood PW362418
Miele Built-In Oven–Microwave 4044 BM
KitchenAid KDTM354ESS3–Dishwasher
Not Pictured to the left: Sub Zero BI-42S/S/TH–Refrigerator
 Urbaniak Construction, LLC
These are some before, during, and AFTER construction & design photos from a complete renovation. This included: an addition to expand to a new / larger kitchen, and a full master bathroom living space with a walk-in / walk-thru closet.—UrbaniakConstruction.com
Wolf Range–Oven GR 366
Wolf Pro Hood PW362418
Miele Built-In Oven–Microwave 4044 BM
KitchenAid KDTM354ESS3–Dishwasher
Not Pictured to the left: Sub Zero BI-42S/S/TH–Refrigerator
 Urbaniak Construction, LLC
These are some before, during, and AFTER construction & design photos from a complete renovation. This included: an addition to expand to a new / larger kitchen, and a full master bathroom living space with a walk-in / walk-thru closet.—UrbaniakConstruction.com
Wolf Range–Oven GR 366
Wolf Pro Hood PW362418
Miele Built-In Oven–Microwave 4044 BM
KitchenAid KDTM354ESS3–Dishwasher
Not Pictured to the left: Sub Zero BI-42S/S/TH–Refrigerator

Sponsored
Fredericksburg, OH

High Point Cabinets
Columbus' Experienced Custom Cabinet Builder | 4x Best of Houzz Winner
 Urbaniak Construction, LLC
These are some before, during, and AFTER construction & design photos from a complete renovation. This included: an addition to expand to a new / larger kitchen, and a full master bathroom living space with a walk-in / walk-thru closet.—UrbaniakConstruction.com
Wolf Range–Oven GR 366
Wolf Pro Hood PW362418
Miele Built-In Oven–Microwave 4044 BM
KitchenAid KDTM354ESS3–Dishwasher
Not Pictured to the left: Sub Zero BI-42S/S/TH–Refrigerator
 Urbaniak Construction, LLC
These are some before, during, and AFTER construction & design photos from a complete renovation. This included: an addition to expand to a new / larger kitchen, and a full master bathroom living space with a walk-in / walk-thru closet.—UrbaniakConstruction.com
Wolf Range–Oven GR 366
Wolf Pro Hood PW362418
Miele Built-In Oven–Microwave 4044 BM
KitchenAid KDTM354ESS3–Dishwasher
Not Pictured to the left: Sub Zero BI-42S/S/TH–Refrigerator
 Urbaniak Construction, LLC
These are some before, during, and AFTER construction & design photos from a complete renovation. This included: an addition to expand to a new / larger kitchen, and a full master bathroom living space with a walk-in / walk-thru closet.—UrbaniakConstruction.com
Wolf Range–Oven GR 366
Wolf Pro Hood PW362418
Miele Built-In Oven–Microwave 4044 BM
KitchenAid KDTM354ESS3–Dishwasher
Not Pictured to the left: Sub Zero BI-42S/S/TH–Refrigerator
 Urbaniak Construction, LLC
These are some before, during, and AFTER construction & design photos from a complete renovation. This included: an addition to expand to a new / larger kitchen, and a full master bathroom living space with a walk-in / walk-thru closet.—UrbaniakConstruction.com
Wolf Range–Oven GR 366
Wolf Pro Hood PW362418
Miele Built-In Oven–Microwave 4044 BM
KitchenAid KDTM354ESS3–Dishwasher
Not Pictured to the left: Sub Zero BI-42S/S/TH–Refrigerator


 Flavin Architects
This new modern house is located in a meadow in Lenox MA. The house is designed as a series of linked pavilions to connect the house to the nature and to provide the maximum daylight in each room. The center focus of the home is the largest pavilion containing the living/dining/kitchen, with the guest pavilion to the south and the master bedroom and screen porch pavilions to the west. While the roof line appears flat from the exterior, the roofs of each pavilion have a pronounced slope inward and to the north, a sort of funnel shape. This design allows rain water to channel via a scupper to cisterns located on the north side of the house. Steel beams, Douglas fir rafters and purlins are exposed in the living/dining/kitchen pavilion.
Photo by: Nat Rea Photography

Sponsored
Sunbury, OH

J.Holderby - Renovations
Franklin County's Leading General Contractors - 2X Best of Houzz!
 Urbaniak Construction, LLC
These are some before, during, and AFTER construction & design photos from a complete renovation. This included: an addition to expand to a new / larger kitchen, and a full master bathroom living space with a walk-in / walk-thru closet.—UrbaniakConstruction.com
Wolf Range–Oven GR 366
Wolf Pro Hood PW362418
Miele Built-In Oven–Microwave 4044 BM
KitchenAid KDTM354ESS3–Dishwasher
Not Pictured to the left: Sub Zero BI-42S/S/TH–Refrigerator

 S Gentry Custom Homes
Mid-sized country dark wood floor and brown floor kitchen/dining room combo photo in Houston with gray walls and no fireplace

 Interior Illusions
staged by interior illusions
Inspiration for a large contemporary formal and open concept light wood floor living room remodel in Los Angeles with white walls, a hanging fireplace and a tile fireplace
Inspiration for a large contemporary formal and open concept light wood floor living room remodel in Los Angeles with white walls, a hanging fireplace and a tile fireplace
 Urbaniak Construction, LLC
These are some before, during, and AFTER construction & design photos from a complete renovation. This included: an addition to expand to a new / larger kitchen, and a full master bathroom living space with a walk-in / walk-thru closet.—UrbaniakConstruction.com
Wolf Range–Oven GR 366
Wolf Pro Hood PW362418
Miele Built-In Oven–Microwave 4044 BM
KitchenAid KDTM354ESS3–Dishwasher
Not Pictured to the left: Sub Zero BI-42S/S/TH–Refrigerator

Sponsored
Columbus, OH

Wannemacher Interiors
Customized Award-Winning Interior Design Solutions in Franklin Cnty OH

 Premier Granite And Stone
Open concept kitchen - mid-sized contemporary single-wall marble floor and white floor open concept kitchen idea with granite countertops, an island, an undermount sink, raised-panel cabinets, white cabinets, multicolored backsplash, porcelain backsplash and stainless steel appliances
 Interior Illusions
staged by interior illusions
Example of a large trendy formal and open concept light wood floor living room design in Los Angeles with white walls, a hanging fireplace and a tile fireplace
Example of a large trendy formal and open concept light wood floor living room design in Los Angeles with white walls, a hanging fireplace and a tile fireplace


18