
Search results for "Master grade" in Home Design Ideas
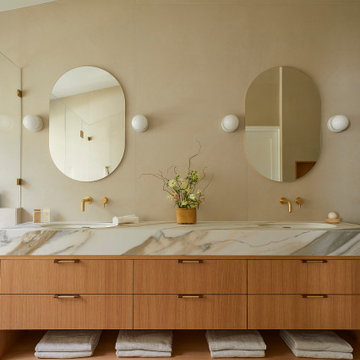
 Cathie Hong Interiors
This builder-grade townhome got a cosmetic makeover from head to toe, complete with new fixtures, millwork, flooring & furniture.
Inspiration for a large scandinavian master beige tile and porcelain tile porcelain tile, beige floor, double-sink and vaulted ceiling freestanding bathtub remodel in San Francisco with flat-panel cabinets, medium tone wood cabinets, a bidet, beige walls, an undermount sink, a hinged shower door, beige countertops and a built-in vanity
Inspiration for a large scandinavian master beige tile and porcelain tile porcelain tile, beige floor, double-sink and vaulted ceiling freestanding bathtub remodel in San Francisco with flat-panel cabinets, medium tone wood cabinets, a bidet, beige walls, an undermount sink, a hinged shower door, beige countertops and a built-in vanity

 William Byrd Homes
Large island style master medium tone wood floor and brown floor bedroom photo in Charleston with white walls
Find the right local pro for your project

 MB Architecture
Matthew Carbone, Adam Friedberg, Mark Roskams
Bedroom - modern master medium tone wood floor bedroom idea in New York with white walls
Bedroom - modern master medium tone wood floor bedroom idea in New York with white walls
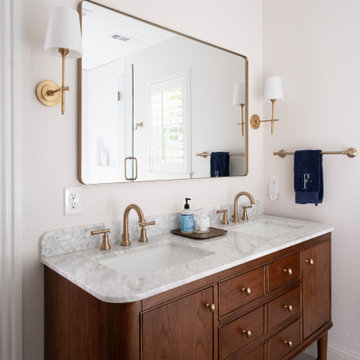
 Zion Home and Building, LLC
This master-grade full-home renovation honors the family’s 20-year history while maximizing every square inch for modern hosting. By blending traditional style with elite craftsmanship—from custom arched millwork to a professional-grade kitchen—we delivered a space that provides daily inspiration and a renewed sense of pride.
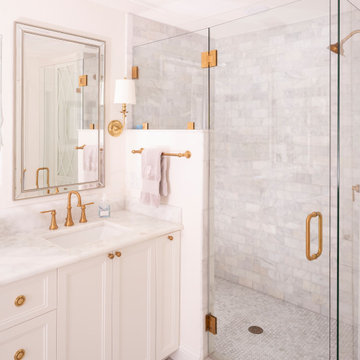 Zion Home and Building, LLC
This master-grade full-home renovation honors the family’s 20-year history while maximizing every square inch for modern hosting. By blending traditional style with elite craftsmanship—from custom arched millwork to a professional-grade kitchen—we delivered a space that provides daily inspiration and a renewed sense of pride.
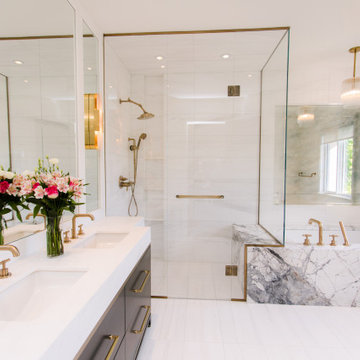
 In N Out Remodeling
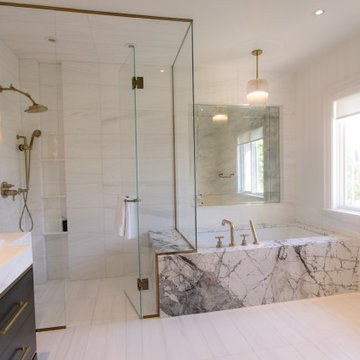
Throughout this remodel, our team focused on delivering exceptional craftsmanship and seamless project management. From the initial design phase to the final touches, we worked closely with the client to ensure every detail was perfect. The end result is a stunning master bathroom that exceeds expectations, blending high-end design with functionality, and providing a relaxing, stylish space that truly enhances the home.

Sponsored
Sunbury, OH

J.Holderby - Renovations
Franklin County's Leading General Contractors - 2X Best of Houzz!
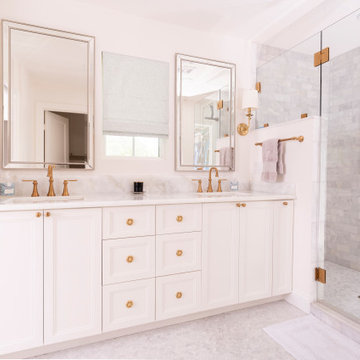 Zion Home and Building, LLC
This master-grade full-home renovation honors the family’s 20-year history while maximizing every square inch for modern hosting. By blending traditional style with elite craftsmanship—from custom arched millwork to a professional-grade kitchen—we delivered a space that provides daily inspiration and a renewed sense of pride.
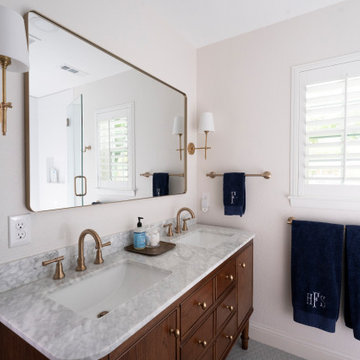 Zion Home and Building, LLC
This master-grade full-home renovation honors the family’s 20-year history while maximizing every square inch for modern hosting. By blending traditional style with elite craftsmanship—from custom arched millwork to a professional-grade kitchen—we delivered a space that provides daily inspiration and a renewed sense of pride.
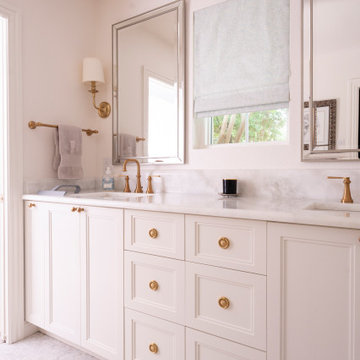 Zion Home and Building, LLC
This master-grade full-home renovation honors the family’s 20-year history while maximizing every square inch for modern hosting. By blending traditional style with elite craftsmanship—from custom arched millwork to a professional-grade kitchen—we delivered a space that provides daily inspiration and a renewed sense of pride.
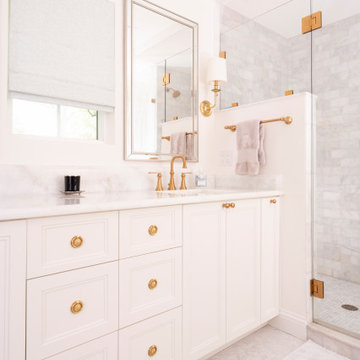 Zion Home and Building, LLC
This master-grade full-home renovation honors the family’s 20-year history while maximizing every square inch for modern hosting. By blending traditional style with elite craftsmanship—from custom arched millwork to a professional-grade kitchen—we delivered a space that provides daily inspiration and a renewed sense of pride.
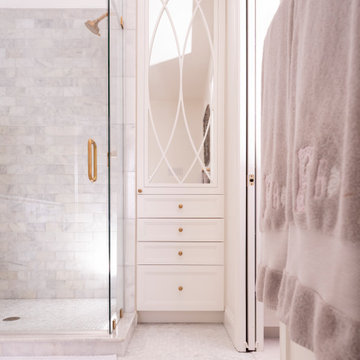 Zion Home and Building, LLC
This master-grade full-home renovation honors the family’s 20-year history while maximizing every square inch for modern hosting. By blending traditional style with elite craftsmanship—from custom arched millwork to a professional-grade kitchen—we delivered a space that provides daily inspiration and a renewed sense of pride.

 Flavin Architects
This 1920’s house was updated top to bottom to accommodate a growing family. Modern touches of glass partitions and sleek cabinetry provide a sensitive contrast to the existing divided light windows and traditional moldings. Exposed steel beams provide structural support, and their bright white color helps them blend into the composition.
Photo by: Nat Rea Photography


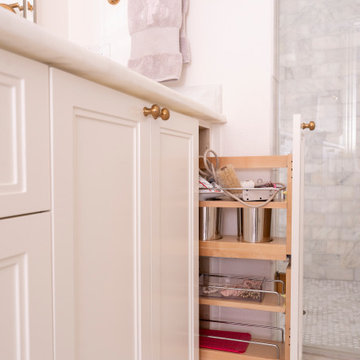 Zion Home and Building, LLC
This master-grade full-home renovation honors the family’s 20-year history while maximizing every square inch for modern hosting. By blending traditional style with elite craftsmanship—from custom arched millwork to a professional-grade kitchen—we delivered a space that provides daily inspiration and a renewed sense of pride.
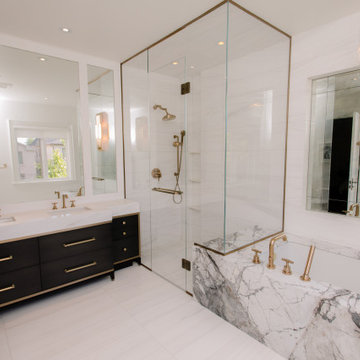 In N Out Remodeling
The master shower is a true showstopper. Featuring a large glass enclosure, multiple showerheads, and custom-built niches for storage, it provides a luxurious and functional bathing experience. The freestanding soaking tub is positioned to take full advantage of the natural light, offering the perfect spot for relaxation. Together, these features create a serene, spa-like atmosphere that’s ideal for unwinding after a long day.
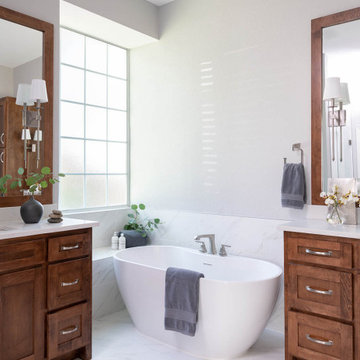
 Nicole Arnold Interiors
This 1990s home needed some updates in key areas of the home. We refreshed the family room mantel with a new profile and designer tile to liven up the living space, then took the home’s multiple bathrooms to a whole new level. In the master bathroom, we took out the builder grade tub and added a sleek soaker tub with more functional his and her vanities. For less maintenance, we used ceramic porcelain tile that replicates the marble the homeowners admired. In a smaller secondary bathroom, the floor is the star of the show and is appropriately complemented by the undulating quasi subway tile revealing subtle variations. We also repurposed their existing vanity and maintained a craftsman feel with clean-lined accessories to stay pristine. The third bathroom embraces simplicity with subtle texture, from the navy concrete looking floors to the unique ombre coloration in the 4×8” shower tile. We kept the overall design simple, leaving all the design details to exude from the variation in the tiles themselves.

 Katie Hutchison Studio
This larger home, constructed on Martha’s Vineyard, is a collection of informal, dormered gable components and grounding one-story, shed-roof elements that reduce its overall scale.
Designed to take advantage of a gently sloping up-Island property, this 5500 sq. ft. (not including finished basement) six-bedroom home includes staggered floor levels that climb from the front of the site to the rear. Generous, open living space on the entry level -- anchored on the west end by a fireplace and on the east end by the kitchen -- borders a dining area that’s nestled under a roof which also shelters the adjacent wrap-around porch. A deck off the rear of the dining space extends around the kitchen and is easily accessible from the nearby family room, too. Bedrooms occupy the other above-grade levels, including, at the upper-most level, the master suite comprised of a study, roof deck, master bath, walk-in closets and the master bedroom.
A clean-lined interior of warm neutrals sets a soothing tone in which the Island landscape is welcomed through expansive windows, porches and decks. Clad in white cedar shingles with a red cedar roof, the West Tisbury House will softly weather in-tune with its meadow site.
Katie Hutchison Studio collaborated with Geoffrey Koper Architect of Yarmouth Port, Mass. on the West Tisbury House. Kitchen fit-out and interior finishes, fixtures, and furnishings by others.
This larger home, constructed on Martha’s Vineyard, is a collection of informal, dormered gable components and grounding one-story, shed-roof elements that reduce its overall scale.
Designed to take advantage of a gently sloping up-Island property, this 5500 sq. ft. (not including finished basement) six-bedroom home includes staggered floor levels that climb from the front of the site to the rear. Generous, open living space on the entry level -- anchored on the west end by a fireplace and on the east end by the kitchen -- borders a dining area that’s nestled under a roof which also shelters the adjacent wrap-around porch. A deck off the rear of the dining space extends around the kitchen and is easily accessible from the nearby family room, too. Bedrooms occupy the other above-grade levels, including, at the upper-most level, the master suite comprised of a study, roof deck, master bath, walk-in closets and the master bedroom.
A clean-lined interior of warm neutrals sets a soothing tone in which the Island landscape is welcomed through expansive windows, porches and decks. Clad in white cedar shingles with a red cedar roof, the West Tisbury House will softly weather in-tune with its meadow site.
Katie Hutchison Studio collaborated with Geoffrey Koper Architect of Yarmouth Port, Mass. on the West Tisbury House. Kitchen fit-out and interior finishes, fixtures, and furnishings by others.
photo by Katie Hutchison

Sponsored
Delaware, OH

Buckeye Basements, Inc.
Central Ohio's Basement Finishing ExpertsBest Of Houzz '13-'21
 In N Out Remodeling
This high-end master bathroom remodel features an elegant design focused on creating a spa-like atmosphere. With a spacious layout, we were able to incorporate a freestanding soaking tub, a large walk-in shower with high-end fixtures, and dual vanities with ample storage. The open layout not only enhances the sense of space but also creates a relaxing retreat where comfort and style seamlessly blend.
 Zion Home and Building, LLC
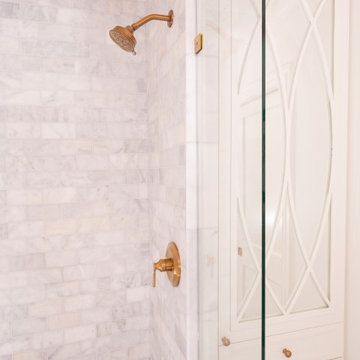
This master-grade full-home renovation honors the family’s 20-year history while maximizing every square inch for modern hosting. By blending traditional style with elite craftsmanship—from custom arched millwork to a professional-grade kitchen—we delivered a space that provides daily inspiration and a renewed sense of pride.
 Zion Home and Building, LLC
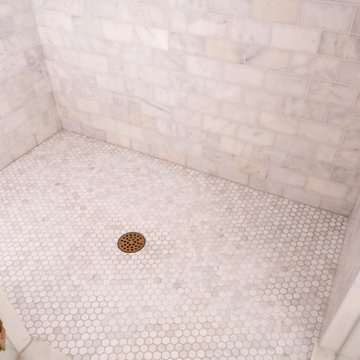
This master-grade full-home renovation honors the family’s 20-year history while maximizing every square inch for modern hosting. By blending traditional style with elite craftsmanship—from custom arched millwork to a professional-grade kitchen—we delivered a space that provides daily inspiration and a renewed sense of pride.
5