
Search results for "Master grade" in Home Design Ideas

Inspiration for a mid-sized craftsman medium tone wood floor bathroom remodel in Orlando with furniture-like cabinets, medium tone wood cabinets, beige walls, an integrated sink and concrete countertops
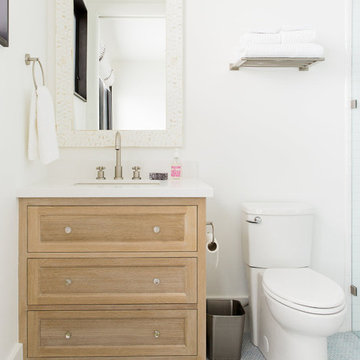
 Studio McGee
Shop the Look, See the Photo Tour here: https://www.studio-mcgee.com/studioblog/2016/4/4/modern-mountain-home-tour
Watch the Webisode: https://www.youtube.com/watch?v=JtwvqrNPjhU
Travis J Photography
 John Dwyer Builders & Managers LLC

Large transitional gender-neutral dark wood floor and brown floor walk-in closet photo in New York with open cabinets and white cabinets
Find the right local pro for your project
 Willow Grey Interiors
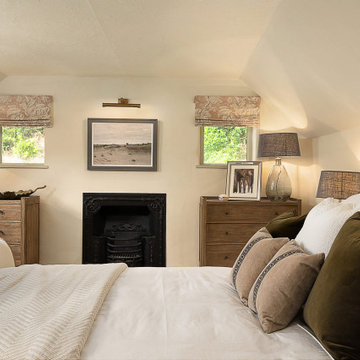
Example of a mid-sized cottage master carpeted and beige floor bedroom design in Hampshire with beige walls

 Homestead Doors, Inc.
Door #11
Style # FP5000
Horizontal 5 Panel with Flat Panel Interior Double Closet Door
Solid Poplar stiles and rails
MDF panels
Painted White
Bravura 336B door knobs
Call us to discuss your door project
419-684-9582
Visit https://www.door.cc
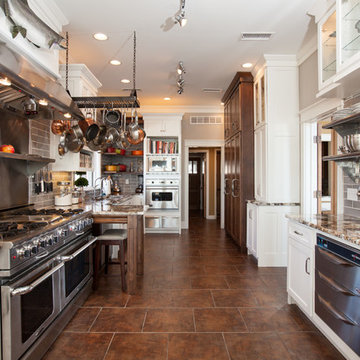
 Homes By Alan Bosma
Chris Berneking
Inspiration for a timeless galley brown floor enclosed kitchen remodel with glass-front cabinets, white cabinets, gray backsplash, subway tile backsplash and stainless steel appliances
Inspiration for a timeless galley brown floor enclosed kitchen remodel with glass-front cabinets, white cabinets, gray backsplash, subway tile backsplash and stainless steel appliances
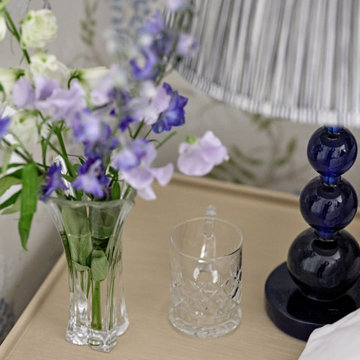
 Lucinda Martin Interior Design
Example of a small eclectic master wallpaper bedroom design in London with blue walls

Sponsored
Sunbury, OH

J.Holderby - Renovations
Franklin County's Leading General Contractors - 2X Best of Houzz!

 Cummings Architecture + Interiors

When Cummings Architects first met with the owners of this understated country farmhouse, the building’s layout and design was an incoherent jumble. The original bones of the building were almost unrecognizable. All of the original windows, doors, flooring, and trims – even the country kitchen – had been removed. Mathew and his team began a thorough design discovery process to find the design solution that would enable them to breathe life back into the old farmhouse in a way that acknowledged the building’s venerable history while also providing for a modern living by a growing family.
The redesign included the addition of a new eat-in kitchen, bedrooms, bathrooms, wrap around porch, and stone fireplaces. To begin the transforming restoration, the team designed a generous, twenty-four square foot kitchen addition with custom, farmers-style cabinetry and timber framing. The team walked the homeowners through each detail the cabinetry layout, materials, and finishes. Salvaged materials were used and authentic craftsmanship lent a sense of place and history to the fabric of the space.
The new master suite included a cathedral ceiling showcasing beautifully worn salvaged timbers. The team continued with the farm theme, using sliding barn doors to separate the custom-designed master bath and closet. The new second-floor hallway features a bold, red floor while new transoms in each bedroom let in plenty of light. A summer stair, detailed and crafted with authentic details, was added for additional access and charm.
Finally, a welcoming farmer’s porch wraps around the side entry, connecting to the rear yard via a gracefully engineered grade. This large outdoor space provides seating for large groups of people to visit and dine next to the beautiful outdoor landscape and the new exterior stone fireplace.
Though it had temporarily lost its identity, with the help of the team at Cummings Architects, this lovely farmhouse has regained not only its former charm but also a new life through beautifully integrated modern features designed for today’s family.
Photo by Eric Roth


 Romanza Interior Design
Inspiration for a transitional master multicolored floor freestanding bathtub remodel in Miami with gray cabinets, white walls, an undermount sink, a hinged shower door and recessed-panel cabinets
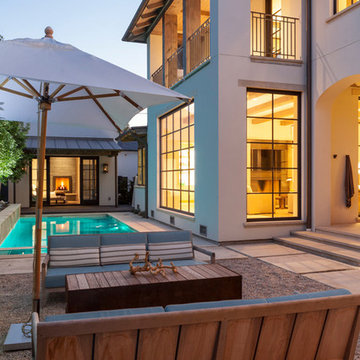
 SHM Architects
Photography: Nathan Schroder
Inspiration for a mediterranean patio remodel in Dallas with no cover
Inspiration for a mediterranean patio remodel in Dallas with no cover
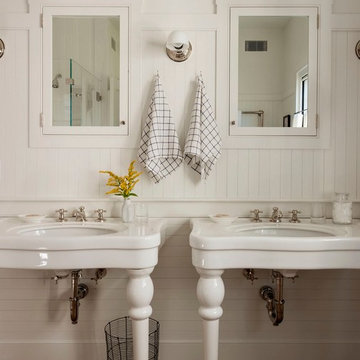
 User
UserInspiration for a country dark wood floor bathroom remodel in Boston with white walls and an undermount sink
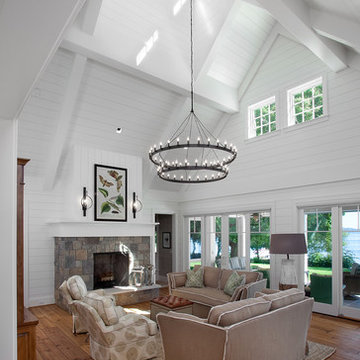
 Daeco Builders inc.
Living room - large traditional living room idea in Grand Rapids with white walls


 mango design co

Small mid-century modern 3/4 white tile and ceramic tile porcelain tile and white floor alcove bathtub photo in Vancouver with flat-panel cabinets, medium tone wood cabinets, a two-piece toilet, white walls, a vessel sink and wood countertops

 Ky-Kan Coatings
Concrete can be made to look like any substance. Tile, stone, wood, brick, etc. With unlimited color options, Ky-Kan Coatings can transform any room in your home or business using lightweight, beautiful concrete.
 Showplace Cabinetry Design Center
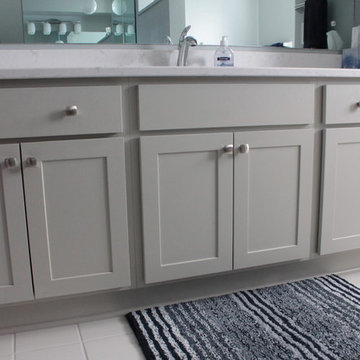
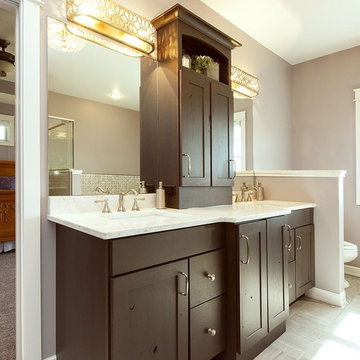
Showplace Wood Products cabinetry
Pendleton door style | Paint Grade species | Oyster satin finish
Inspiration for a contemporary master home design remodel with flat-panel cabinets
Inspiration for a contemporary master home design remodel with flat-panel cabinets
 European Flooring Group
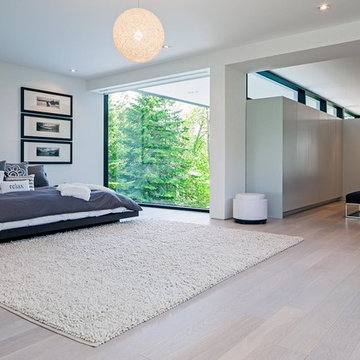
Floors: Oak Artico light (select grade) from the Terra Collection by European Flooring, Floor Installation: European Flooring, Photographer: Peter A. Sellar, Cabinets: Muti Kitchen and Bath, Windows, doors, curtain walls: Bigfoot Door, Builder: Element Design Build, Architect: Guido Costantino

Sponsored
Delaware, OH

Buckeye Basements, Inc.
Central Ohio's Basement Finishing ExpertsBest Of Houzz '13-'21
 Hotel Collection
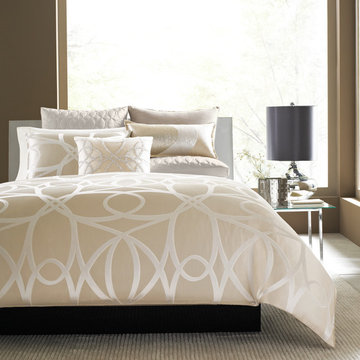
Life's luxuries! Hotel Collection's Oriel Collection boasts style & comfort. The tan ground & intertwining ivory accents give your bed an innovative update, while blended fabrics supply lasting warmth.
Color: tan ground with ivory accents
Available exclusively at Macy's and macys.com
Have a question? Ask us at www.macys.com/contactus
Getting married? Create a registry at www.macys.com/registry
Let us help! Macy’s By Appointment can style your bedroom or bathroom for FREE! Learn more at www.macys.com/mba
 Addy Wittig - Michael Saunders & Company
Ryan Gamma

Example of a tuscan balcony balcony design in Tampa with a roof extension
Example of a tuscan balcony balcony design in Tampa with a roof extension
 Showplace Cabinetry Design Center
Door style: Pendleton 275 | Species: Rustic hickory | Finish: Peppercorn Gray Wash
Showplace Kitchens: http://showplacekitchens.com/
15