
Search results for "Master grade" in Home Design Ideas
 Period Architecture Ltd.
Angle Eye Photography
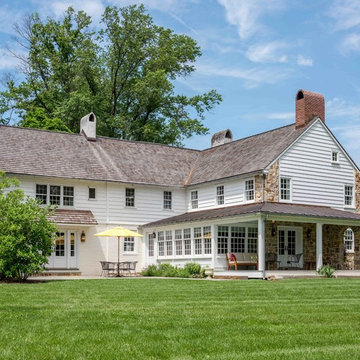
Inspiration for a large timeless white two-story mixed siding gable roof remodel in Philadelphia with a shingle roof
Inspiration for a large timeless white two-story mixed siding gable roof remodel in Philadelphia with a shingle roof

 DIGSdesign

dogtrot entrance with gathering room entry and outdoor fireplace. tiger wood decking.
Modern exterior home idea in Charlotte
Modern exterior home idea in Charlotte

 Kestrel Shutters & Doors
These traditional closet doors feature smaller, fixed louvers in the top and colonial raised panels in the bottom and are custom sized to fit your openings.
To receive a quote on our Fixed Louver over Raised Panel doors follow the "Visit Store" link: below.
Find the right local pro for your project
 Schaaf Window Co., Inc.

Craftsmen 3-Panel
Inspiration for a timeless 3-panel living room remodel in Chicago with yellow walls
Inspiration for a timeless 3-panel living room remodel in Chicago with yellow walls

 Monarch & Maker
This remodel was completed in 2015 in The Woodlands, TX and demonstrates our ability to incorporate the bold tastes of our clients within a functional and colorful living space.

 WSM Craft

 Perfectly settled in the shade of three majestic oak trees, this timeless homestead evokes a deep sense of belonging to the land. The Wilson Architects farmhouse design riffs on the agrarian history of the region while employing contemporary green technologies and methods. Honoring centuries-old artisan traditions and the rich local talent carrying those traditions today, the home is adorned with intricate handmade details including custom site-harvested millwork, forged iron hardware, and inventive stone masonry. Welcome family and guests comfortably in the detached garage apartment. Enjoy long range views of these ancient mountains with ample space, inside and out.

Sponsored
Sunbury, OH

J.Holderby - Renovations
Franklin County's Leading General Contractors - 2X Best of Houzz!

 Frankel Design Build
Huge transitional multicolored two-story mixed siding and board and batten gable roof photo in Houston with a shingle roof and a gray roof

 Larson Landscaping
Design ideas for a mid-sized traditional full sun backyard formal garden in Los Angeles for spring.
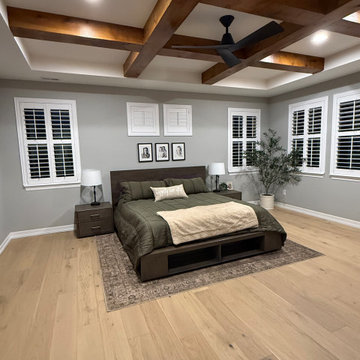
 Floor Coverings International of Denver & Boulder
This beautiful home deserved better than rippling builder-grade carpet. When the upstairs carpet began to buckle and wear, the family chose a lasting solution. We installed AHF engineered hardwood throughout the second floor for a elevated look.

 Schutte Stair Co.
Updated builder grade painted post to post newels,cap, and balusters with over the top rails and wrought iron balusters. Simple, elegant.
Staircase - mid-sized traditional wooden straight metal railing staircase idea in Cincinnati with painted risers
Staircase - mid-sized traditional wooden straight metal railing staircase idea in Cincinnati with painted risers
 Gary Keith Jackson Design Inc.
Bruce Glass Photography

Example of a tuscan brick floor and multicolored floor wine cellar design in Houston with storage racks
Example of a tuscan brick floor and multicolored floor wine cellar design in Houston with storage racks


Sponsored
Delaware, OH

Buckeye Basements, Inc.
Central Ohio's Basement Finishing ExpertsBest Of Houzz '13-'21

 Meadowlark Design+Build
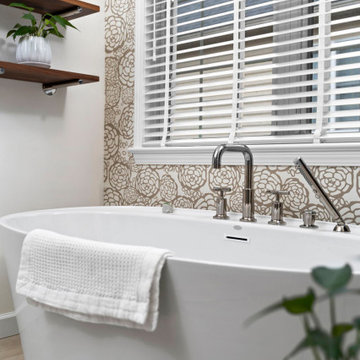
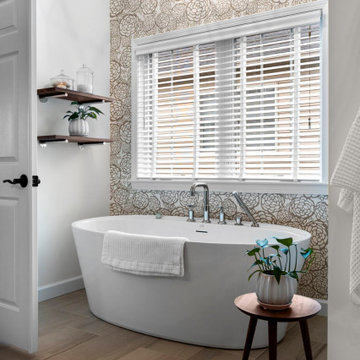
A bathroom with a freestanding white bathtub with floating wooden shelves and wallcovering.
Freestanding bathtub - transitional master porcelain tile, brown floor and wallpaper freestanding bathtub idea in Detroit with white walls
Freestanding bathtub - transitional master porcelain tile, brown floor and wallpaper freestanding bathtub idea in Detroit with white walls

 Closet Factory
A reach-in closet - one of our specialties - works hard to store many of our most important possessions and with one of our custom closet organizers, you can literally double your storage.
Most reach-in closets start with a single hanging rod and shelf above it. Imagine adding multiple rods, custom-built trays, shelving, and cabinets that will utilize even the hard-to-reach areas behind the walls. Your closet organizer system will have plenty of space for your shoes, accessories, laundry, and valuables. We can do that, and more.
Please browse our gallery of custom closet organizers and start visualizing ideas for your own closet, and let your designer know which ones appeal to you the most. Have fun and keep in mind – this is just the beginning of all the storage solutions and customization we offer.
 Meadowlark Design+Build
A modern bathroom with a freestanding soaking bathtub, floating shelves, and wallcovering.
Inspiration for a transitional master porcelain tile, brown floor and wallpaper freestanding bathtub remodel in Detroit with white walls
Inspiration for a transitional master porcelain tile, brown floor and wallpaper freestanding bathtub remodel in Detroit with white walls

Sponsored
Delaware, OH
Buckeye Basements, Inc.
Central Ohio's Basement Finishing ExpertsBest Of Houzz '13-'21

 Change Your Bathroom©
The goal of this project was to upgrade the builder grade finishes and create an ergonomic space that had a contemporary feel. This bathroom transformed from a standard, builder grade bathroom to a contemporary urban oasis. This was one of my favorite projects, I know I say that about most of my projects but this one really took an amazing transformation. By removing the walls surrounding the shower and relocating the toilet it visually opened up the space. Creating a deeper shower allowed for the tub to be incorporated into the wet area. Adding a LED panel in the back of the shower gave the illusion of a depth and created a unique storage ledge. A custom vanity keeps a clean front with different storage options and linear limestone draws the eye towards the stacked stone accent wall.
Houzz Write Up: https://www.houzz.com/magazine/inside-houzz-a-chopped-up-bathroom-goes-streamlined-and-swank-stsetivw-vs~27263720
The layout of this bathroom was opened up to get rid of the hallway effect, being only 7 foot wide, this bathroom needed all the width it could muster. Using light flooring in the form of natural lime stone 12x24 tiles with a linear pattern, it really draws the eye down the length of the room which is what we needed. Then, breaking up the space a little with the stone pebble flooring in the shower, this client enjoyed his time living in Japan and wanted to incorporate some of the elements that he appreciated while living there. The dark stacked stone feature wall behind the tub is the perfect backdrop for the LED panel, giving the illusion of a window and also creates a cool storage shelf for the tub. A narrow, but tasteful, oval freestanding tub fit effortlessly in the back of the shower. With a sloped floor, ensuring no standing water either in the shower floor or behind the tub, every thought went into engineering this Atlanta bathroom to last the test of time. With now adequate space in the shower, there was space for adjacent shower heads controlled by Kohler digital valves. A hand wand was added for use and convenience of cleaning as well. On the vanity are semi-vessel sinks which give the appearance of vessel sinks, but with the added benefit of a deeper, rounded basin to avoid splashing. Wall mounted faucets add sophistication as well as less cleaning maintenance over time. The custom vanity is streamlined with drawers, doors and a pull out for a can or hamper.
A wonderful project and equally wonderful client. I really enjoyed working with this client and the creative direction of this project.
Brushed nickel shower head with digital shower valve, freestanding bathtub, curbless shower with hidden shower drain, flat pebble shower floor, shelf over tub with LED lighting, gray vanity with drawer fronts, white square ceramic sinks, wall mount faucets and lighting under vanity. Hidden Drain shower system. Atlanta Bathroom.

Mid-sized ornate master gray tile and ceramic tile ceramic tile claw-foot bathtub photo in Chicago with gray walls and a pedestal sink
 Meadowlark Design+Build
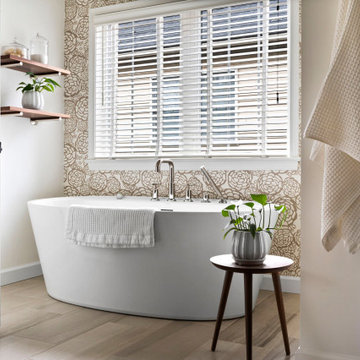
A modern bathroom with a freestanding soaking bathtub, floating shelves, and wallcovering.
Freestanding bathtub - transitional master porcelain tile, brown floor and wallpaper freestanding bathtub idea in Detroit with white walls
Freestanding bathtub - transitional master porcelain tile, brown floor and wallpaper freestanding bathtub idea in Detroit with white walls
18