
Search results for "Master gun" in Home Design Ideas
 MATHISON | MATHISON ARCHITECTS
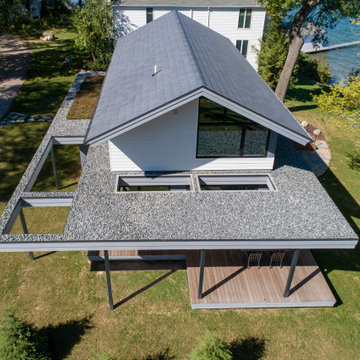
The Gun Lake Residence replaces a small, aging, existing house located on a narrow peninsula on Gun Lake, in west Michigan. The peninsula is neatly populated with century-old homes that quietly occupy this uncommon setting. The project site offers extraordinary views of the water in multiple directions and extends to the east with open space, bordering on an historic, 19th-century community ice house.
A primary project goal was to reimagine the relationship of the house to its surroundings while remaining sensitive to the communal context of the neighboring properties. The design seed of the new project included rotating the footprint of the existing house 90 degrees to open the long side of the home toward the lake, maximizing views and gaining optimal benefit of the linear site. Drawing inspiration from the traditional lake vernacular of the neighboring houses, the two principal roof forms of the new house reciprocate the setting -- the modern, clean lines of the upper gable roof upholds the clarity and tradition of the neighborhood, while the lower roof mimics the extension of the landscape and invites improvisational use. The horizontal flat roof allows use of the deck in all weather and cantilevers the most used public spaces into the landscape in a band of captured horizontal space. A wood-clad retaining wall refines a cut into the earth and harbors a transitional, outdoor room between the water and the basement.
At 2200 finished square feet, the conditioned building envelope is compact. And like the exterior, the interior form responds directly to its use. The upper floor is a monastic repetition of modest sleeping cells and bathrooms with unique directional views, combined with a grand central stair and master bedroom at each corner that captures myriad views of the water, over the trees, in all directions.
The main floor utilizes a core of small, functional spaces to shield the adjacent road, and forms a backdrop to the open interior spaces. Aided by the reaching, cedar-bellied roof, the living, dining, and kitchen spaces spill to the outdoors through an unusually porous exterior wall. Three sliding glass doors–including one at 20 feet wide–and a finished, surrounding ground plane cohere the landscape to the main living level.
Super-insulated wood-framed walls, triple-paned aluminum-clad wood windows, and a structurally insulated roof panels make-up the core of the building envelope, and additional exterior high-performance design features include geothermal heating/cooling and a green roof. Cementitious lap siding, concrete panels, hardwood decking, cedar soffits, and river rock comprise the exterior finish. In addition to cedar ceilings, interior finishes include porcelain ceramic tile, cork flooring, tight pile wool carpet, and neutral painted walls -- designed in quiet tones to highlight the most important interior ingredient: views outside.
 Stoeck Interiors

Example of a mid-sized transitional master white tile and glass tile ceramic tile and gray floor bathroom design in Atlanta with flat-panel cabinets, brown cabinets, blue walls, an undermount sink and marble countertops
 MATHISON | MATHISON ARCHITECTS
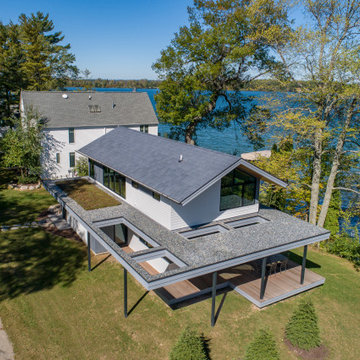
The Gun Lake Residence replaces a small, aging, existing house located on a narrow peninsula on Gun Lake, in west Michigan. The peninsula is neatly populated with century-old homes that quietly occupy this uncommon setting. The project site offers extraordinary views of the water in multiple directions and extends to the east with open space, bordering on an historic, 19th-century community ice house.
A primary project goal was to reimagine the relationship of the house to its surroundings while remaining sensitive to the communal context of the neighboring properties. The design seed of the new project included rotating the footprint of the existing house 90 degrees to open the long side of the home toward the lake, maximizing views and gaining optimal benefit of the linear site. Drawing inspiration from the traditional lake vernacular of the neighboring houses, the two principal roof forms of the new house reciprocate the setting -- the modern, clean lines of the upper gable roof upholds the clarity and tradition of the neighborhood, while the lower roof mimics the extension of the landscape and invites improvisational use. The horizontal flat roof allows use of the deck in all weather and cantilevers the most used public spaces into the landscape in a band of captured horizontal space. A wood-clad retaining wall refines a cut into the earth and harbors a transitional, outdoor room between the water and the basement.
At 2200 finished square feet, the conditioned building envelope is compact. And like the exterior, the interior form responds directly to its use. The upper floor is a monastic repetition of modest sleeping cells and bathrooms with unique directional views, combined with a grand central stair and master bedroom at each corner that captures myriad views of the water, over the trees, in all directions.
The main floor utilizes a core of small, functional spaces to shield the adjacent road, and forms a backdrop to the open interior spaces. Aided by the reaching, cedar-bellied roof, the living, dining, and kitchen spaces spill to the outdoors through an unusually porous exterior wall. Three sliding glass doors–including one at 20 feet wide–and a finished, surrounding ground plane cohere the landscape to the main living level.
Super-insulated wood-framed walls, triple-paned aluminum-clad wood windows, and a structurally insulated roof panels make-up the core of the building envelope, and additional exterior high-performance design features include geothermal heating/cooling and a green roof. Cementitious lap siding, concrete panels, hardwood decking, cedar soffits, and river rock comprise the exterior finish. In addition to cedar ceilings, interior finishes include porcelain ceramic tile, cork flooring, tight pile wool carpet, and neutral painted walls -- designed in quiet tones to highlight the most important interior ingredient: views outside.
Find the right local pro for your project
 User
UserCatherine Groth with Twist Tours

Mid-sized minimalist white tile marble floor bathroom photo in Austin with an undermount sink, flat-panel cabinets, white cabinets, quartzite countertops and white walls
Mid-sized minimalist white tile marble floor bathroom photo in Austin with an undermount sink, flat-panel cabinets, white cabinets, quartzite countertops and white walls
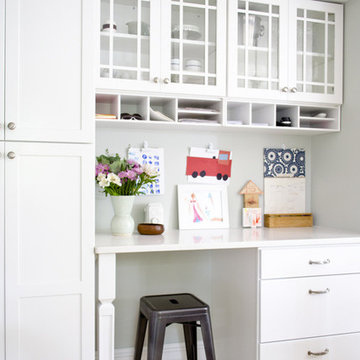
 MasterBrand Cabinets
Kitchens aren't just for cooking. This custom Aristokraft Winstead work station with white cabinetry helps the Curbly family make the most of their kitchen space
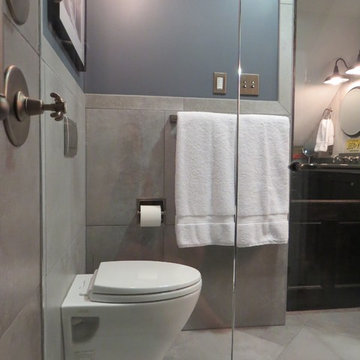
 Robin Amorello, CKD CAPS - Atmoscaper Design
Photos by Robin Amorello, CKD CAPS
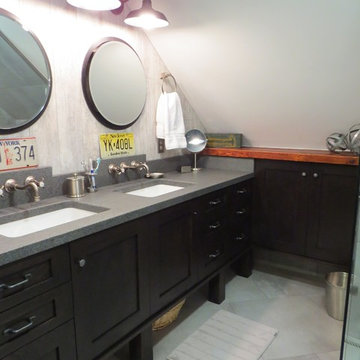

Small urban master gray tile and porcelain tile porcelain tile walk-in shower photo in Portland Maine with an undermount sink, shaker cabinets, dark wood cabinets, granite countertops, a wall-mount toilet and gray walls
Small urban master gray tile and porcelain tile porcelain tile walk-in shower photo in Portland Maine with an undermount sink, shaker cabinets, dark wood cabinets, granite countertops, a wall-mount toilet and gray walls

 Hsu McCullough
Primary Bathroom. Photo by Dan Arnold
Example of a large minimalist master black and white tile and stone slab terrazzo floor, gray floor and double-sink bathroom design in Los Angeles with flat-panel cabinets, light wood cabinets, a one-piece toilet, white walls, an undermount sink, marble countertops, a hinged shower door, white countertops and a floating vanity
Example of a large minimalist master black and white tile and stone slab terrazzo floor, gray floor and double-sink bathroom design in Los Angeles with flat-panel cabinets, light wood cabinets, a one-piece toilet, white walls, an undermount sink, marble countertops, a hinged shower door, white countertops and a floating vanity



 Star Renovations NY
Lilac Marble Madness, featuring a custom bathtub deck, standing shower and gun metal plumbing fixtures
Bathroom - large master multicolored tile and marble tile marble floor, multicolored floor and double-sink bathroom idea with flat-panel cabinets, dark wood cabinets, a wall-mount toilet, white walls, a drop-in sink, marble countertops, a hinged shower door, white countertops and a floating vanity
Bathroom - large master multicolored tile and marble tile marble floor, multicolored floor and double-sink bathroom idea with flat-panel cabinets, dark wood cabinets, a wall-mount toilet, white walls, a drop-in sink, marble countertops, a hinged shower door, white countertops and a floating vanity
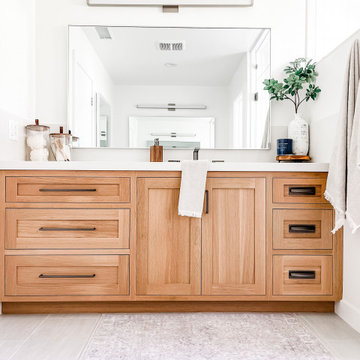
 Jenna Grace Interiors
Custom Inset white oak cabinetry with mixed gun metal hardware.
Inspiration for a transitional master porcelain tile, gray floor and single-sink bathroom remodel in Orange County with shaker cabinets, light wood cabinets, quartz countertops, white countertops and a built-in vanity
Inspiration for a transitional master porcelain tile, gray floor and single-sink bathroom remodel in Orange County with shaker cabinets, light wood cabinets, quartz countertops, white countertops and a built-in vanity
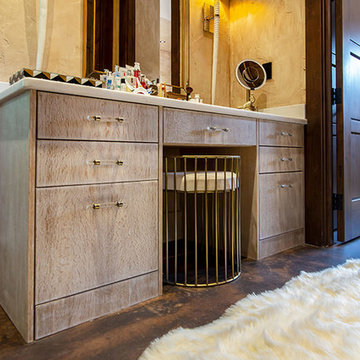
 Greenbrook Design Center
Cabinets by WalkerWoodworking -
Quarter sawed white oak cerused china white rub-through
Features:
Slab door style
Granite countertops
Docking drawer
Adjustable shelves – pull out drawers

 Tali Hardonag Architect
Universal design with floating concrete countertop and angled cabinets
Sonoma Cast Stone ramp sink
Tali Hardonag
Color Consulting: Penelope Jones Interior Design

 ShowerCrown
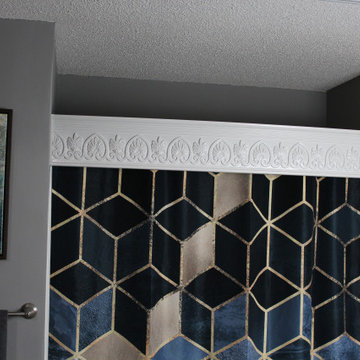
Another unique ShowerCrown. "Acropolis" Incorporates a column faced design across it's length, symbolizing strength and durability of design, a great choice for a mans bath. Named for it's unique ability to capture and refract light and shadows along it's entire profile, Acropolis adds stature to any bathroom. Derived from Classical Greek and Roman architecture, it comes primed in white for painting, utilizes the same 15 second installation as with all ShowerCrowns. They are designed for use in humid environments. Dimensions: 7.25 inches tall, x 1.5 inches inch deep x approximately 60 inches long. Super durable, lightweight Polymer will never rot, mold or mildew. "Acropolis" is available in straight or curved varieties for use in front of straight or curved shower curtain rods. There is no faster and easier way to upgrade, remodel, makeover, redecorate your fiberglass bathroom shower, period! Tools necessary: (Phillips head) screw driver or screw gun, measuring tape, pencil, and a step stool are recommended. Optional: a level, speed square. Includes all mounting hardware and instructions, including video. Skill level : easy peazy.

Sponsored
Sunbury, OH

J.Holderby - Renovations
Franklin County's Leading General Contractors - 2X Best of Houzz!
 Next Level Remodeling
Bedroom - large modern master light wood floor bedroom idea in Philadelphia with gray walls
 Robin Amorello, CKD CAPS - Atmoscaper Design
Photos by Robin Amorello, CKD CAPS
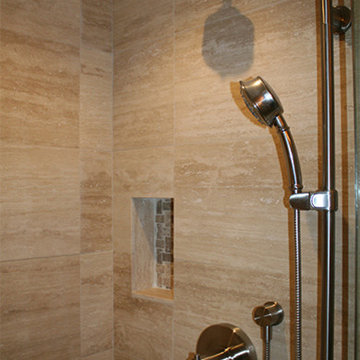
Example of a small urban master gray tile and porcelain tile porcelain tile walk-in shower design in Portland Maine with an undermount sink, shaker cabinets, dark wood cabinets, granite countertops, a wall-mount toilet and white walls
Example of a small urban master gray tile and porcelain tile porcelain tile walk-in shower design in Portland Maine with an undermount sink, shaker cabinets, dark wood cabinets, granite countertops, a wall-mount toilet and white walls
 Robin Amorello, CKD CAPS - Atmoscaper Design
Photos by Robin Amorello, CKD CAPS
Small urban master gray tile and porcelain tile porcelain tile walk-in shower photo in Portland Maine with an undermount sink, shaker cabinets, dark wood cabinets, granite countertops, a wall-mount toilet and gray walls
Small urban master gray tile and porcelain tile porcelain tile walk-in shower photo in Portland Maine with an undermount sink, shaker cabinets, dark wood cabinets, granite countertops, a wall-mount toilet and gray walls

Sponsored
Delaware, OH

Buckeye Basements, Inc.
Central Ohio's Basement Finishing ExpertsBest Of Houzz '13-'21
 User
UserCatherine Groth with Twist Tours
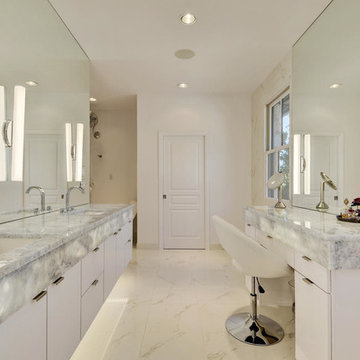
Freestanding bathtub - mid-sized modern master white tile marble floor freestanding bathtub idea in Austin with an undermount sink, flat-panel cabinets, white cabinets, quartzite countertops and white walls
Freestanding bathtub - mid-sized modern master white tile marble floor freestanding bathtub idea in Austin with an undermount sink, flat-panel cabinets, white cabinets, quartzite countertops and white walls
 Jenna Grace Interiors

Extended white oak vanity cabinet to store all the extra make up, jewelry, accessories and anything else you need!
Example of a transitional porcelain tile, gray floor and single-sink bathroom design in Orange County with shaker cabinets, light wood cabinets, quartz countertops, white countertops and a built-in vanity
Example of a transitional porcelain tile, gray floor and single-sink bathroom design in Orange County with shaker cabinets, light wood cabinets, quartz countertops, white countertops and a built-in vanity
6