
Search results for "Master harry" in Home Design Ideas
 Harris Custom Builders, LLC
Adam Cameron

Transitional master bathroom photo in Other with blue cabinets, white walls, wood countertops, a hinged shower door and shaker cabinets
Transitional master bathroom photo in Other with blue cabinets, white walls, wood countertops, a hinged shower door and shaker cabinets

 Innovative Design Build
Inspiration for a transitional white tile and subway tile cement tile floor and multicolored floor drop-in bathtub remodel in Atlanta with raised-panel cabinets, gray cabinets, gray walls and an undermount sink
 Blender Architecture LLC
Darris Harris

Japanese bathtub - large contemporary master ceramic tile and brown tile porcelain tile and beige floor japanese bathtub idea in Chicago with flat-panel cabinets, white walls, a vessel sink, quartz countertops and beige cabinets
Japanese bathtub - large contemporary master ceramic tile and brown tile porcelain tile and beige floor japanese bathtub idea in Chicago with flat-panel cabinets, white walls, a vessel sink, quartz countertops and beige cabinets
Find the right local pro for your project
 Bankston May Associates
Photo Credit: Carl Mayfield
Architect: Kevin Harris Architect, LLC
Builder: Jarrah Builders

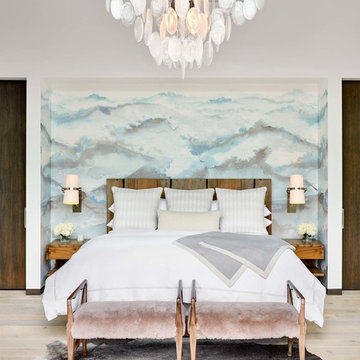
Master bedroom, arched window, high ceilings with beams in sitting area, custom upholstered chair, floor to ceiling drapery, neutral tone design, custom king bed.
 Lucy Harris Studio

Notable decor elements include: Bower Ring mirror,
Roll and Hill Modo table lamps from Matter,
Dualoy Shadow Fox pillows,
Lawson Fenning Stacked Box nightstands,
High Style Deco andirons,
Casamance Brume fabric for window panels,
Clerici Tessuto Nala Nala ombre fabric for pillows
Photography: Francesco Bertocci
 Cathers Home Furniture + Interior Design
Dallas & Harris Photography
Inspiration for a mid-sized transitional master light wood floor and beige floor bedroom remodel in Denver with white walls and no fireplace
Inspiration for a mid-sized transitional master light wood floor and beige floor bedroom remodel in Denver with white walls and no fireplace
 Lucy Harris Studio

Notable decor elements include:Tulum Shiva Puri rug by Joseph Carini, NK nightstands from Nickey Kehoe, Dome top lamps from Meredith Metcalf, Imo oak bench from Pinch, Italian tipped satin stitched duvet cover from Restoration Hardware, Volutes wallpaper from Holland and Sherry, Ombre Alpaca throw by Rosemary Hallgarten, Geowave coverlet by Rebecca Atwood

Sponsored
Columbus, OH

Wannemacher Interiors
Customized Award-Winning Interior Design Solutions in Franklin Cnty OH

Inspiration for a large contemporary master multicolored tile marble floor alcove shower remodel in DC Metro with an undermount sink and granite countertops
 Lucy Harris Studio

Notable decor elements include: Camerich Crescent bed, Pottery Barn rug, Cappellini Mini steel and Thin Black side tables, Vintage lamps, ABC Carpet and Home vintage throw
Photography by: Francesco Bertocci

 Taconic Builders Inc
Architect: Steven Harris Architects
Photo Credit: Scott Frances
Example of a minimalist master gray tile beige floor alcove bathtub design in New York with flat-panel cabinets, brown cabinets, gray walls and an undermount sink
Example of a minimalist master gray tile beige floor alcove bathtub design in New York with flat-panel cabinets, brown cabinets, gray walls and an undermount sink
 Lucy Harris Studio
Key decor elements include:
Side table: Floris Wubben Pressed stool from The Future Perfect
Towels: Simple Waffle towels by Hawkins New York
Rug: Eclipse by Kelly Behun from The Rug Company
Art: Untitled (Salvation) by Mitch Paster
Dark Green Vase: Stretch vase by Morgan Peck

 G.P. Harris Construction, Inc
Sliding barn doors not only look awesome they serve a purpose here of preventing swinging doors getting in the way in a small space. The barn door to the bathroom doubles as a door over another small closet with-in the master closet.
H2 Llc provided the closet organization with in the closet working closely with the homeowners to obtain the perfect closet organization. This is such an improvement over the small reach-in closet that was removed to make a space for the walk-in closet.
 Lucy Harris Studio
Key decor elements include: Vintage honed travertine side table from Joe Robbins Design, Swoon chair and ottoman by Space Copenhagen upholstered in Vidar fabric, Bench by De La Espada upholstered in Kate Loundon Shand fabric, Custom Lorenzo rug by Joseph Carini Carpets, Nuvolette wallpaper from Lee Jofa, Crinkle bedspread from Hay, Death Valley Light #7 and #9 by Jordan Sullivan from Uprise Art

Sponsored
Columbus, OH
Wannemacher Interiors
Customized Award-Winning Interior Design Solutions in Franklin Cnty OH
 User
UserAndrea Pietrangeli http://andrea.media/

Bedroom - small coastal master light wood floor and beige floor bedroom idea in Providence with white walls
Bedroom - small coastal master light wood floor and beige floor bedroom idea in Providence with white walls
 Leslie Harris-Keane Interior Design
David Duncan Livingston
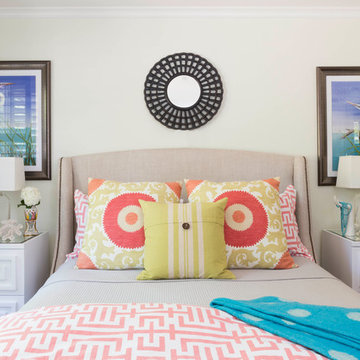
Example of an eclectic bedroom design in San Francisco with white walls
Example of an eclectic bedroom design in San Francisco with white walls
 Pioneer Log Homes of British Columbia Ltd
Joseph Hilliard

Mountain style master freestanding bathtub photo in Vancouver with medium tone wood cabinets, a vessel sink, wood countertops and flat-panel cabinets
Mountain style master freestanding bathtub photo in Vancouver with medium tone wood cabinets, a vessel sink, wood countertops and flat-panel cabinets
 O'Brien Harris LLC

This bright urban oasis is perfectly appointed with O'Brien Harris Cabinetry in Chicago's bespoke Chatham White Oak cabinetry. The scope of the project included a kitchen that is open to the great room and a bar. The open-concept design is perfect for entertaining. Countertops are Carrara marble, and the backsplash is a white subway tile, which keeps the palette light and bright. The kitchen is accented with polished nickel hardware. Niches were created for open shelving on the oven wall. A custom hood fabricated by O’Brien Harris with stainless banding creates a focal point in the space. Windows take up the entire back wall, which posed a storage challenge. The solution? Our kitchen designers extended the kitchen cabinetry into the great room to accommodate the family’s storage requirements. obrienharris.com

Sponsored
Delaware, OH

Buckeye Basements, Inc.
Central Ohio's Basement Finishing ExpertsBest Of Houzz '13-'21
 Lucy Harris Studio
Notable decor elements include: Lariat pendants by Apparatus and Spine counter stools by Space Copenhagen.
Large transitional l-shaped light wood floor enclosed kitchen photo in New York with an undermount sink, shaker cabinets, white cabinets, marble countertops, white backsplash, marble backsplash, stainless steel appliances, an island and white countertops
Large transitional l-shaped light wood floor enclosed kitchen photo in New York with an undermount sink, shaker cabinets, white cabinets, marble countertops, white backsplash, marble backsplash, stainless steel appliances, an island and white countertops

 Harry J Crouse Design Inc
Her master closet was designed with very specific needs. It features limestone floors, side lit cabinets and electric rods. Photo by Sam Smeed
Walk-in closet - traditional gray floor walk-in closet idea in Houston with white cabinets
Walk-in closet - traditional gray floor walk-in closet idea in Houston with white cabinets

 Harry Gandy Howle & Associates PA
Example of a beach style guest dark wood floor bedroom design in Miami with white walls and no fireplace
3