
Search results for "Master harvest" in Home Design Ideas

 Rikki Snyder
Photo: Rikki Snyder © 2015 Houzz
Inspiration for a timeless dining room remodel in New York
Inspiration for a timeless dining room remodel in New York

 Scenic Interiors, LLC
A growing family needed extra space in their 1930 Bungalow. We designed an addition sensitive to the neighborhood and complimentary to the original design that includes a generously sized one car garage, a 350 square foot screen porch and a master suite with walk-in closet and bathroom. The original upstairs bathroom was remodeled simultaneously, creating two new bathrooms. The master bathroom has a curbless shower and glass tile walls that give a contemporary vibe. The screen porch has a fir beadboard ceiling and the floor is random width white oak planks milled from a 120 year-old tree harvested from the building site to make room for the addition.
Skot Weidemann photo

Find the right local pro for your project

Sponsored
Delaware, OH

Buckeye Basements, Inc.
Central Ohio's Basement Finishing ExpertsBest Of Houzz '13-'21
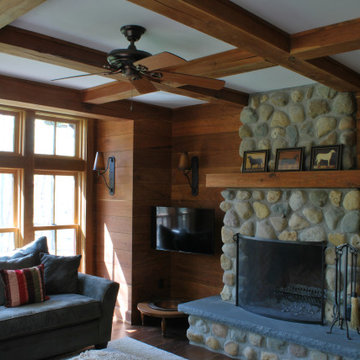
 George Clemens Architecture
Interior of custom Timber frame home built on the Chagrin River. The client harvested the trees from the lot clearing to use in the project - they were used as flooring, timbers and some cabinetry. Sitting room off 1st floor master bedroom.

 Harvest Timber Specialty Products
PK Gibeon Photography, Inc
Inspiration for a contemporary bathroom remodel in Seattle
Inspiration for a contemporary bathroom remodel in Seattle


 TimberTech
AZEK Deck's Brownstone, part of the Harvest Collection, is a pleasing and popular tried and true decking color that is a soft shade of brown. Paired with white AZEK Premier Rail, this creates a lovely and striking appearance that welcomes all to relax and enjoy low maintenance, stain- and scratch-resistant AZEK Deck. With a limited lifetime warranty, AZEK Deck is designed to last beautifully. Available in 16 additional colors and several grain textures, AZEK Deck has a color to complement any housing exterior allowing you to personalize your backyard experience.




 Scenic Interiors, LLC
A growing family needed extra space in their 1930 Bungalow. We designed an addition sensitive to the neighborhood and complimentary to the original design that includes a generously sized one car garage, a 350 square foot screen porch and a master suite with walk-in closet and bathroom. The original upstairs bathroom was remodeled simultaneously, creating two new bathrooms. The master bathroom has a curbless shower and glass tile walls that give a contemporary vibe. The screen porch has a fir beadboard ceiling and the floor is random width white oak planks milled from a 120 year-old tree harvested from the building site to make room for the addition.

 Lori Hoddinott
Pine cabinets, 9' harvest table: Mark Fraser http://www.whitelakeart.com Kitchen: Bosa Kitchens, Arnprior Orange chair: The Brick, Rug: Sears.ca Photos: Lori Hoddinott Capital Photos.ca
 George Clemens Architecture
Interior of custom Timber frame home built on the Chagrin River. The client harvested the trees from the lot clearing to use in the project - they were used as flooring, timbers and some cabinetry.

 A036 Architecture, Design NYC and Chicago
The minimal master bathroom is entered though an all glass door to harvest natural light and allow for city views. This serene bath features his and hers modern floating vanities and large porcelain floor tiles juxtaposed by white vertical stacked subway tile.

Sponsored
Sunbury, OH

J.Holderby - Renovations
Franklin County's Leading General Contractors - 2X Best of Houzz!

 Leanna Rathkelly Photography
Leanna Rathkelly Photo: One of the owners' rescue dogs relaxes on the master bed. The douglas fir beams and posts were milled from trees harvested from the property. The concrete insulated panels that make up the walls are parged and left natural.
 Lori Hoddinott
Pine cabinets, 9' harvest table: Mark Fraser > whitelakeart.com Kitchen: Bosa Kitchens, Arnprior Orange chair: The Brick, Rug: Sears.ca Photos: Lori Hoddinott Capital Photos.ca Lori Hoddinott Capital Photos.ca
 Lori Hoddinott
Kitchen: Bosa Kitchens, Arnprior Photos: Lori Hoddinott Capital Photos.ca
Inspiration for a mid-sized contemporary l-shaped medium tone wood floor open concept kitchen remodel in Ottawa with a double-bowl sink, shaker cabinets, white cabinets, laminate countertops, gray backsplash, stainless steel appliances and an island
Inspiration for a mid-sized contemporary l-shaped medium tone wood floor open concept kitchen remodel in Ottawa with a double-bowl sink, shaker cabinets, white cabinets, laminate countertops, gray backsplash, stainless steel appliances and an island
13