
Search results for "Master harvest" in Home Design Ideas


 WSM Craft
Perfectly settled in the shade of three majestic oak trees, this timeless homestead evokes a deep sense of belonging to the land. The Wilson Architects farmhouse design riffs on the agrarian history of the region while employing contemporary green technologies and methods. Honoring centuries-old artisan traditions and the rich local talent carrying those traditions today, the home is adorned with intricate handmade details including custom site-harvested millwork, forged iron hardware, and inventive stone masonry. Welcome family and guests comfortably in the detached garage apartment. Enjoy long range views of these ancient mountains with ample space, inside and out.

 Axial Arts Architecture
Sited on 35- acres, this rustic cabin was laid out to accommodate the client’s wish for a simple home comprised of 3 connected building forms. The primary form, which includes the entertainment, kitchen, and dining room areas, is built from beetle kill pine harvested on site. The other two forms are sited to take full advantage of spectacular views while providing separation of living and garage spaces. LEED Silver certified.
Find the right local pro for your project


 Meriwether Design Group
Example of a mid-sized farmhouse 3/4 cement tile floor and multicolored floor alcove bathtub design in Atlanta with recessed-panel cabinets, blue cabinets, a two-piece toilet, white walls, an undermount sink, quartzite countertops and white countertops
 Master Edge Homes
Comfortable and modern space.
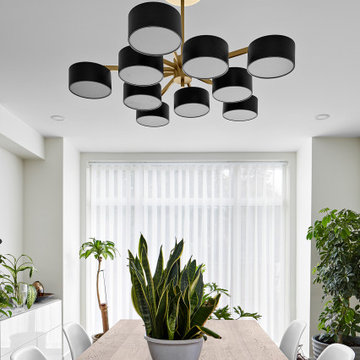
Example of a trendy light wood floor and beige floor kitchen/dining room combo design in Toronto with white walls
Example of a trendy light wood floor and beige floor kitchen/dining room combo design in Toronto with white walls



 Lori Pedersen Home
This stunning, renovated, farmhouse is spacious and bright. Beautiful views out every window. Stone fireplace, vaulted ceilings, beautiful hardwood floors, amazing master suite, wraparound porch/rear deck.

 Floor & Decor
Tarsus Beige Polished Porcelain Tile 12in. x 24in.
Gold Pebble Marble Mosaic 12in. x 12in.
Golden Harvest Slate Panel Ledger 6in. x 24in.
Antique Parma Brushed Travertine Tile 8in. x 8in.
Antique Parma Travertine Tile 8in. x 16in.

 alairhomesdecatur
Jeff Herr Photography
Example of an arts and crafts two-story exterior home design in Atlanta
Example of an arts and crafts two-story exterior home design in Atlanta

 Arielle C. Schechter, AIA
Right outside the master bedroom is a small water garden fed by rooftop rainwater. The overflow spills down into a wildlife pool below to give visiting birds and frogs a cool drink. Photo by ©Iman Woods




 Todd Haiman Landscape Design
©ToddHaimanLandscapeDesign2014
Oakleaf Hydrangea Hydrangea quercifolia
Inspiration for a mid-sized eclectic partial sun rooftop landscaping in New York with decking for fall.
Inspiration for a mid-sized eclectic partial sun rooftop landscaping in New York with decking for fall.

 Lori Hoddinott
Builder Keindel Homes Photos: Lori Hoddinott Capital Photos.ca
Large contemporary gray one-story vinyl exterior home idea in Ottawa
Large contemporary gray one-story vinyl exterior home idea in Ottawa

 Scenic Interiors, LLC
A growing family needed extra space in their 1930 Bungalow. We designed an addition sensitive to the neighborhood and complimentary to the original design that includes a generously sized one car garage, a 350 square foot screen porch and a master suite with walk-in closet and bathroom. The original upstairs bathroom was remodeled simultaneously, creating two new bathrooms. The master bathroom has a curbless shower and glass tile walls that give a contemporary vibe. The screen porch has a fir beadboard ceiling and the floor is random width white oak planks milled from a 120 year-old tree harvested from the building site to make room for the addition.
photo by Skot Weidemann

 Floret
 cutting garden. Mt. Vernon, WA. Photo by Floret
Design ideas for a farmhouse landscaping in Seattle.
Design ideas for a farmhouse landscaping in Seattle.



 Hunter Douglas
Inspiration for a mid-sized cottage medium tone wood floor and brown floor great room remodel in New York with white walls and no fireplace

 Pillar Homes
Space Crafting
Living room - mid-sized rustic open concept dark wood floor living room idea in Minneapolis with gray walls, a two-sided fireplace, a stone fireplace and a wall-mounted tv
Living room - mid-sized rustic open concept dark wood floor living room idea in Minneapolis with gray walls, a two-sided fireplace, a stone fireplace and a wall-mounted tv

14