
Search results for "Master harvest" in Home Design Ideas

 Courtney Holland
www.PaulyDimarco.com
Mid-sized transitional master gray tile and porcelain tile porcelain tile and gray floor freestanding bathtub photo in Houston with recessed-panel cabinets, gray cabinets, a two-piece toilet, white walls, an undermount sink, granite countertops and a hinged shower door
Mid-sized transitional master gray tile and porcelain tile porcelain tile and gray floor freestanding bathtub photo in Houston with recessed-panel cabinets, gray cabinets, a two-piece toilet, white walls, an undermount sink, granite countertops and a hinged shower door

 Remodel Works Bath & Kitchen
Glass tile deco, surrounded with granite tiling and a shampoo inset with glass shelving. Shower area.
Mid-sized elegant 3/4 beige tile and stone tile granite floor drop-in bathtub photo in San Diego with an integrated sink, furniture-like cabinets, medium tone wood cabinets, granite countertops, a one-piece toilet and beige walls
Mid-sized elegant 3/4 beige tile and stone tile granite floor drop-in bathtub photo in San Diego with an integrated sink, furniture-like cabinets, medium tone wood cabinets, granite countertops, a one-piece toilet and beige walls


Find the right local pro for your project

 Southeastern Interiors
Karndean's rich Aged Oak plank with Chocolate decorative strip shines in this vibrant room. Placed on a 45 degree angle with a decorative border gives the space a sophisticated and rich look. The dark wood look LVT compliments the saturated Sherwin Williams Grape Harvest paint on the walls. Sherwin William's Extra White trim color creates a luxurious contrast against the rich walls and floor and brightens the space up.
Ashley Ausley, Southeastern Interiors

 Scenic Interiors, LLC
A growing family needed extra space in their 1930 Bungalow. We designed an addition sensitive to the neighborhood and complimentary to the original design that includes a generously sized one car garage, a 350 square foot screen porch and a master suite with walk-in closet and bathroom. The original upstairs bathroom was remodeled simultaneously, creating two new bathrooms. The master bathroom has a curbless shower and glass tile walls that give a contemporary vibe. The screen porch has a fir beadboard ceiling and the floor is random width white oak planks milled from a 120 year-old tree harvested from the building site to make room for the addition.


 Cabinet Discounters, Inc.
Maple Autumn Harvest by Brighton Cabinetry with Shaker Medium door style. Giallo Ornamental Granite counters.
Dan Krotz, Cabinet Discounters, Inc.
Inspiration for a mid-sized timeless master beige tile and ceramic tile ceramic tile corner shower remodel in Baltimore with a drop-in sink, shaker cabinets, medium tone wood cabinets, granite countertops and beige walls
Inspiration for a mid-sized timeless master beige tile and ceramic tile ceramic tile corner shower remodel in Baltimore with a drop-in sink, shaker cabinets, medium tone wood cabinets, granite countertops and beige walls

Sponsored
Columbus, OH

Hope Restoration & General Contracting
Columbus Design-Build, Kitchen & Bath Remodeling, Historic Renovations

 Sarah Greenman
Photo: Sarah Greenman © 2014 Houzz
Inspiration for a transitional light wood floor enclosed dining room remodel in Dallas with white walls and no fireplace
Inspiration for a transitional light wood floor enclosed dining room remodel in Dallas with white walls and no fireplace

 Arielle C. Schechter, AIA
A good view of the glass door that leads from the master bedroom directly to the water garden terrace outside on the south. On a fall or spring day, the clients leave the doors open to catch a beautiful south breeze. A corner window nook provides a cozy spot to read a book. Custom wall hung side tables blend into the reclaimed sinker cypress wood paneled wall. Photo ©Iman Woods

 Surrina Plemons Interiors, Inc
Paul Keitz Photography, UMK Architecture
Mid-sized transitional master light wood floor bedroom photo in San Francisco with blue walls
Mid-sized transitional master light wood floor bedroom photo in San Francisco with blue walls
 Scenic Interiors, LLC
A growing family needed extra space in their 1930 Bungalow. We designed an addition sensitive to the neighborhood and complimentary to the original design that includes a generously sized one car garage, a 350 square foot screen porch and a master suite with walk-in closet and bathroom. The original upstairs bathroom was remodeled simultaneously, creating two new bathrooms. The master bathroom has a curbless shower and glass tile walls that give a contemporary vibe. The screen porch has a fir beadboard ceiling and the floor is random width white oak planks milled from a 120 year-old tree harvested from the building site to make room for the addition.
Skot Weidemann photo

 Lynn Wendeborn Designs
Photography by Ethan Eichhorst
Example of a farmhouse bathroom design in Dallas
Example of a farmhouse bathroom design in Dallas

 Noelle Johnson Landscape Consulting
Victoria agave with a queen butterfly.
This is an example of a southwestern landscaping in Phoenix.
This is an example of a southwestern landscaping in Phoenix.

Sponsored
Delaware, OH

Buckeye Basements, Inc.
Central Ohio's Basement Finishing ExpertsBest Of Houzz '13-'21

 Beausoleil Architects
Master Bath with custom made ceramic nautilus tiles.
Bathroom - contemporary bathroom idea in San Francisco
Bathroom - contemporary bathroom idea in San Francisco

 Greenbuilders, Inc.
You can maintain a fantastic natural look by salvaging and cutting your own wood.
Example of an arts and crafts deck design in Baltimore
Example of an arts and crafts deck design in Baltimore
 Fireclay Tile
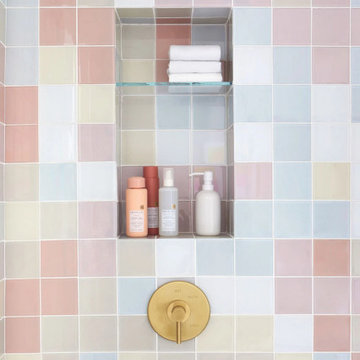
Like an impressionist painting, this guest bathroom by Oh Joy! is sure to make you feel some type of way. A floor of Handpainted Harvest Tile in White Motif leads to a custom confetti shower featuring a random array of glossy Glass in 4x4 Egret, Dove, Sparrow, Snowy Owl, Rosy Finch, and Lark.
DESIGN
Oh Joy, Project M Plus
PHOTOS
Bethany Nauert
TILE SHOWN
Glass in 4x4 Egret, Dove, Sparrow, Snowy Owl, Rosy Finch, and Lark.

 Crystal Kitchen + Bath
2013 ASID Showcase House
2013 2nd place NKBA Small Kitchen Award
Mary Maney, ASID, AKBD designed the kitchenette of this Bed & Breakfast home. The kitchenette is located on the 3rd floor in the private quarters of the home, close to the children’s bedrooms and family room. It is a multi-functioning space where the children can make a snack, do school work or craft projects.
A Herringbone patterned backsplash, with dark brown marble accent tile compliments the Cambria counter top and white cabinetry. This fully functioning kitchen has a fresh, clean look with design elements that hint to its vintage age.
Photography Mark Ehlen

Sponsored
Sunbury, OH

J.Holderby - Renovations
Franklin County's Leading General Contractors - 2X Best of Houzz!

 A&R Meridian Development LLC
Contemporary Craftsman near Park Avenue. Generously large windows provide abundant warm light throughout this 2,580 SqFt, 4 bedroom, 4 and a half bath home with a detached two-car garage. An unfinished air-conditioned bonus room adds another 545 SqFt on the 2nd story and another large unfinished bonus space covers the entire 2nd story of the detached garage. The generously sized airy vaulted master bedroom suite is downstairs. Many splendid design features include a hidden kitchen pantry, hand crafted custom ironwork stair railings, and sustainably harvested Brazilian exotic hardwood siding feature. Architecture by Zero Latitude.

 Lyn's Design Style
Example of a mid-sized minimalist open concept light wood floor living room design in Boise with white walls, a corner fireplace, a stone fireplace and a tv stand

16