
Search results for "Master hate" in Home Design Ideas

 Deb Reinhart Interior Design Group, Inc.

This cozy masterbath has luxury finishes in the most compact of space. The shower -tub area has it all-a whirlpool, with Chromotherapy and an essential oil diffuser. The glass doors on a pivot hinge-are European inspired with an open end from the wet wall.
The shower/ tub area was covered in Limestone tile with built in niches for storage of towels, shampoo and candles. A Robern medicine cabinet [ not shown ] included double door storage as well as interior electrical outlets.
Jill Buckner photographer
 AFT Construction
High Res Media
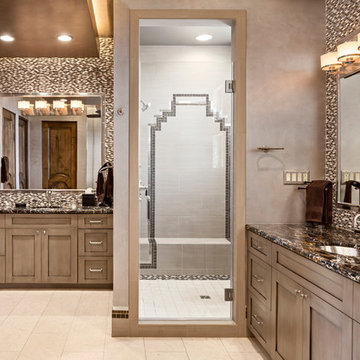
Transitional gray tile corner shower photo in Phoenix with shaker cabinets, brown cabinets, brown walls, an undermount sink and a hinged shower door
Transitional gray tile corner shower photo in Phoenix with shaker cabinets, brown cabinets, brown walls, an undermount sink and a hinged shower door
Find the right local pro for your project
 Sleeping Dog Properties, Inc.
This 4,000 square-foot private residence is located at one of the city’s most prestigious addresses: the Intercontinental of Boston. Conveniently situated downtown near the waterfront, the home offers incredible city views and easy access to Boston’s most reputable restaurants, shops, and parks. A complete, full gut renovation, this transformation brings in the most contemporary and current design flair and is punctuated with strong millwork detail. Full home automation allows for ease and comfort of day-to-day living. Premium appliance package and textured finishes in all areas of the house provide a plush look and sophisticated feel.
 Cascade West Development
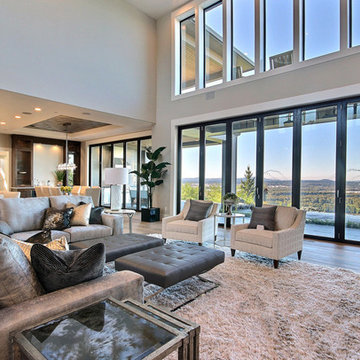
Named for its poise and position, this home's prominence on Dawson's Ridge corresponds to Crown Point on the southern side of the Columbia River. Far reaching vistas, breath-taking natural splendor and an endless horizon surround these walls with a sense of home only the Pacific Northwest can provide. Welcome to The River's Point.
 House of Refined Design
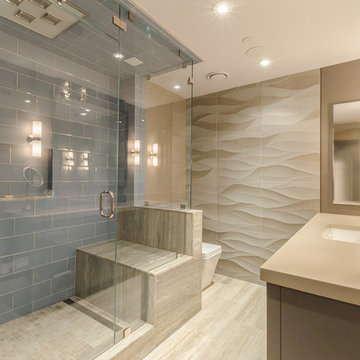

This 1980s bathroom was originally a closet and galley shaped master bath for two. It was cramped, dark and nonfunctional for 2 people to dress in the morning. We demolished walls and fixtures to replace with a focal wall of Porcelanosa tile, laid on the vertical to mimic waves of high and low undulations. The vanity cabinets were custom made to float without base supports. Self closing glides and push open mechanisms make the cabinets highly functional. Electrical outlets are hardwired behind the drawers to conceal clutter.
Undermount rectangular sinks from Kohler. Backlight mirrors and under cabinets have an LED dimmer switch to use as a dim nightlight. Recessed can lights add to the natural southern window exposure. Countertops from Holland Marble.
Glenn Johnson Photography
Kenny Waters Remodeling
Porcelanosa tile
 Nies Homes
AEV Real Estate Photography

Alcove shower - small craftsman master subway tile ceramic tile alcove shower idea in Wichita with shaker cabinets, gray cabinets, blue walls, an undermount sink and solid surface countertops
Alcove shower - small craftsman master subway tile ceramic tile alcove shower idea in Wichita with shaker cabinets, gray cabinets, blue walls, an undermount sink and solid surface countertops

Sponsored
Sunbury, OH

J.Holderby - Renovations
Franklin County's Leading General Contractors - 2X Best of Houzz!
 Karr Bick Kitchen and Bath

Inspiration for a large transitional master white tile and marble tile marble floor and white floor freestanding bathtub remodel in St Louis with flat-panel cabinets, brown cabinets, a two-piece toilet, white walls, an undermount sink, glass countertops, a hinged shower door and white countertops
 Jgib Interiors

Drop-in bathtub - mid-sized traditional master gray tile and subway tile porcelain tile and gray floor drop-in bathtub idea in Chicago with raised-panel cabinets, dark wood cabinets, blue walls, an undermount sink, quartz countertops, a hinged shower door and white countertops
 Hill Country Fusions
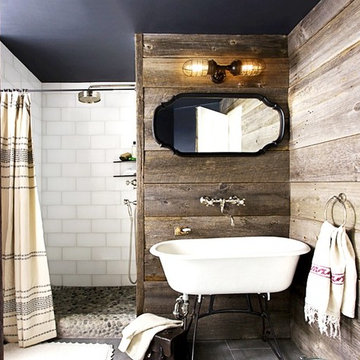
A collection of designer bathrooms customized for the texas hill country. these photos are from varies designers meant to give you inspiration so that i can design the perfect bathroom to fit your needs. 210-843-3835
 Goddard Design Group
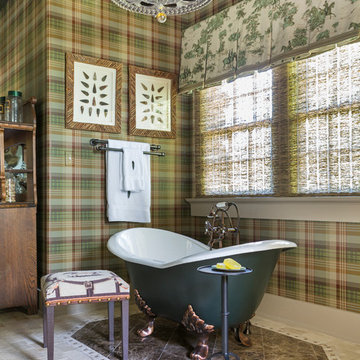
Perfect place for a Saturday morning soak in this vintage tub we painted British racing green for a beautiful ranch master bath.
Inspiration for a timeless travertine floor claw-foot bathtub remodel with multicolored walls
Inspiration for a timeless travertine floor claw-foot bathtub remodel with multicolored walls
 Cardinal Designs Home Staging
David Sibbitt

Inspiration for a large mid-century modern master multicolored tile and stone tile porcelain tile freestanding bathtub remodel in Tampa with a trough sink, flat-panel cabinets, dark wood cabinets, solid surface countertops, a one-piece toilet and beige walls
Inspiration for a large mid-century modern master multicolored tile and stone tile porcelain tile freestanding bathtub remodel in Tampa with a trough sink, flat-panel cabinets, dark wood cabinets, solid surface countertops, a one-piece toilet and beige walls
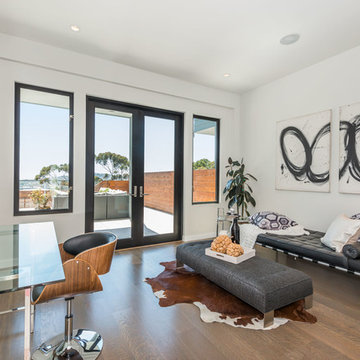
 Janine Hunn Designs
This ground-up brand new San Francisco home has four levels and beautiful views of San Francisco Bay. Exterior and Interior with unique design finishes chosen and curated by Janine Hunn Designs. Includes custom designed steel fireplace, marble accented master bath with open plan, custom floating vanities, and custom designer Kitchen cabinets with custom stain.
Staging Credit: Home Stagers Inc; Photo Credit: Olga Soboleva; Architect: Stephen Antonaros


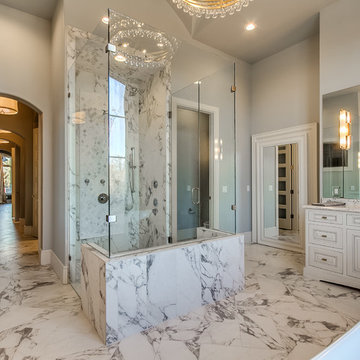

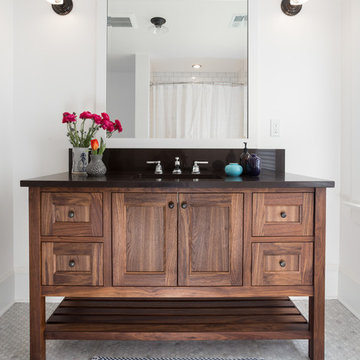
 Emerick Architects
Example of a mid-sized classic master marble floor and gray floor bathroom design in Portland with furniture-like cabinets, medium tone wood cabinets, white walls, an undermount sink and quartz countertops
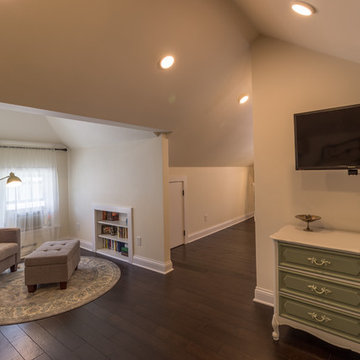
 E_ Designs
This growing family needed more living space and had great potential in their unfinished attic, for a new master suite. Castle began working with the city to grandfather some existing conditions in like the steeper stairs, and lower ceiling height. New insulation, interior walls, electrical, heating, and a full interior finish was planned. The finished space incorporates traditional millwork matching the lower level of the home, custom built-in bookshelf, new white doors, and pre-finished white oak hardwood floors in a rich Licorice stain. The dark floors and oil-bronze accents throughout the space really anchors the room and completes an overall bright color pallet with high contrast. In the new bathroom, a cement tile floor was selected to tie in the homeowner’s classy flair. Switching the finishes to polished brass inside the bathroom really brings a lux and regal feel to the space. Paired with traditional subway tile, white vanity, refurbished vintage medicine cabinet, and neutral walls, the new bathroom is elegant yet understated. One of our favorite features are the use of the two existing dormers. One dormer was converted into a new walk-in closet with custom glass closet doors, so the light can still shine into the bedroom. The 2nd dormer, we left open for a quaint sitting and reading nook.
Year of Home: 1926
Home Style: Bungalow
Design Style: Classic Contemporary; Transitional
Date completed: 2017
 Linda Jaquez Architectural Photography
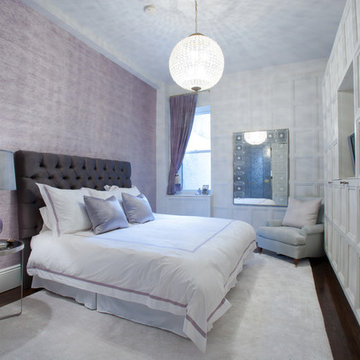
A one-bedroom one-bath with high ceilings, custom storage and a working fireplace in an eight-unit mansion with an elevator just off Fifth Avenue, near the Metropolitan Museum of Art. © Linda Jaquez

Sponsored
Sunbury, OH
J.Holderby - Renovations
Franklin County's Leading General Contractors - 2X Best of Houzz!
 Clara C
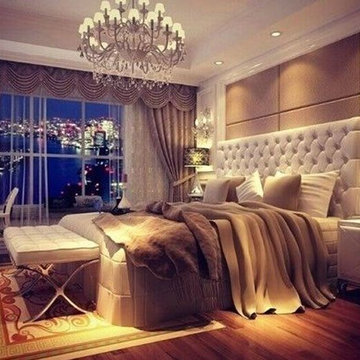
Mid-sized trendy master medium tone wood floor bedroom photo in Sacramento with white walls and no fireplace
 Revisions Interior Design
Brette-Ashley Photography, Rochester, NY
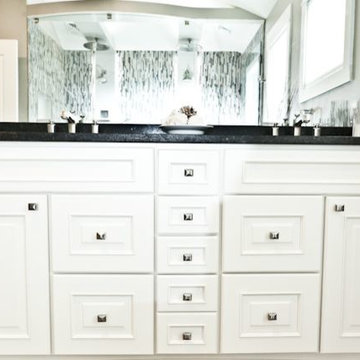
Mid-sized trendy master bathroom photo in Charlotte with an undermount sink, raised-panel cabinets, white cabinets, granite countertops and gray walls
Mid-sized trendy master bathroom photo in Charlotte with an undermount sink, raised-panel cabinets, white cabinets, granite countertops and gray walls
 Alair Homes Phoenix

A complete renovation of this family home. The kitchen, master suite, and laundry room were all updated with a modern, open concept design and high-end finishes.
29