
Search results for "Master hate" in Home Design Ideas

 Visbeen Architects
Forget just one room with a view—Lochley has almost an entire house dedicated to capturing nature’s best views and vistas. Make the most of a waterside or lakefront lot in this economical yet elegant floor plan, which was tailored to fit a narrow lot and has more than 1,600 square feet of main floor living space as well as almost as much on its upper and lower levels. A dovecote over the garage, multiple peaks and interesting roof lines greet guests at the street side, where a pergola over the front door provides a warm welcome and fitting intro to the interesting design. Other exterior features include trusses and transoms over multiple windows, siding, shutters and stone accents throughout the home’s three stories. The water side includes a lower-level walkout, a lower patio, an upper enclosed porch and walls of windows, all designed to take full advantage of the sun-filled site. The floor plan is all about relaxation – the kitchen includes an oversized island designed for gathering family and friends, a u-shaped butler’s pantry with a convenient second sink, while the nearby great room has built-ins and a central natural fireplace. Distinctive details include decorative wood beams in the living and kitchen areas, a dining area with sloped ceiling and decorative trusses and built-in window seat, and another window seat with built-in storage in the den, perfect for relaxing or using as a home office. A first-floor laundry and space for future elevator make it as convenient as attractive. Upstairs, an additional 1,200 square feet of living space include a master bedroom suite with a sloped 13-foot ceiling with decorative trusses and a corner natural fireplace, a master bath with two sinks and a large walk-in closet with built-in bench near the window. Also included is are two additional bedrooms and access to a third-floor loft, which could functions as a third bedroom if needed. Two more bedrooms with walk-in closets and a bath are found in the 1,300-square foot lower level, which also includes a secondary kitchen with bar, a fitness room overlooking the lake, a recreation/family room with built-in TV and a wine bar perfect for toasting the beautiful view beyond.

 Lauren Rubin Architecture
Alyssa Kirsten
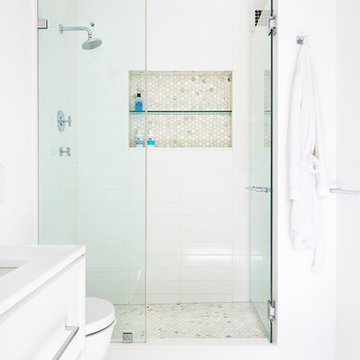
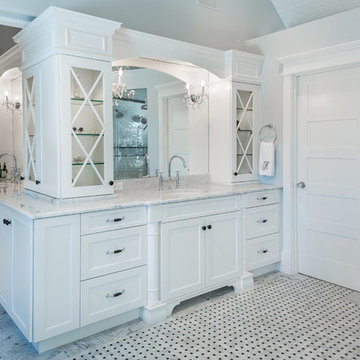
Inspiration for a mid-sized contemporary master white tile and stone tile marble floor alcove shower remodel in New York with an undermount sink, recessed-panel cabinets, white cabinets, marble countertops, a wall-mount toilet and white walls
Inspiration for a mid-sized contemporary master white tile and stone tile marble floor alcove shower remodel in New York with an undermount sink, recessed-panel cabinets, white cabinets, marble countertops, a wall-mount toilet and white walls
Find the right local pro for your project
 ID Studio Interiors
Inspiro 8 Studio
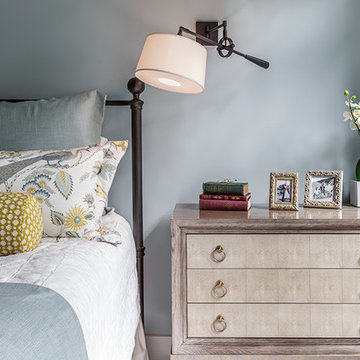
Bedroom - large country master medium tone wood floor and brown floor bedroom idea with blue walls
Bedroom - large country master medium tone wood floor and brown floor bedroom idea with blue walls

 RON WILLIAMS BUILDING CO INC
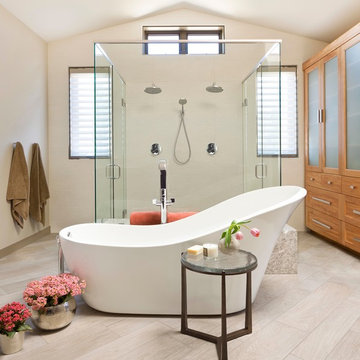

Bathroom - craftsman master medium tone wood floor bathroom idea with beaded inset cabinets, dark wood cabinets and granite countertops
 Moore & Co. Inc.
Chris Marona

Inspiration for a rustic master stone tile light wood floor corner shower remodel in Denver with recessed-panel cabinets, medium tone wood cabinets, blue walls, a drop-in sink and granite countertops
Inspiration for a rustic master stone tile light wood floor corner shower remodel in Denver with recessed-panel cabinets, medium tone wood cabinets, blue walls, a drop-in sink and granite countertops


 Cynthia Prizant - Prizant Design, LLC

2x12 glass tiles in varying shades of gray are a dynamic backdrop for this gray wood vanity. Sleek, linear, led lighting frames the gray glass medicine cabinets to continue the clean, contemporary motif. Photo by Jeri Koegel.
 Theresa Franklin, ASID
Michael Baxter, Baxter Imaging

Bedroom - mid-sized rustic master terra-cotta tile bedroom idea in Phoenix with white walls
Bedroom - mid-sized rustic master terra-cotta tile bedroom idea in Phoenix with white walls
 Epoch Solutions, Inc.
Jimmy White Photography
Example of a large farmhouse master beige tile, white tile and stone tile porcelain tile drop-in bathtub design in Tampa with recessed-panel cabinets, white cabinets, white walls, a drop-in sink, granite countertops and a one-piece toilet
Example of a large farmhouse master beige tile, white tile and stone tile porcelain tile drop-in bathtub design in Tampa with recessed-panel cabinets, white cabinets, white walls, a drop-in sink, granite countertops and a one-piece toilet
 PORCELANOSA Group

Wall: Ona Natural
Faucet: LOUNGE: Single control lavatory faucet
Find a Porcelanosa location near you: http://www.porcelanosa-usa.com/us-locations/
 Garman Builders Inc.
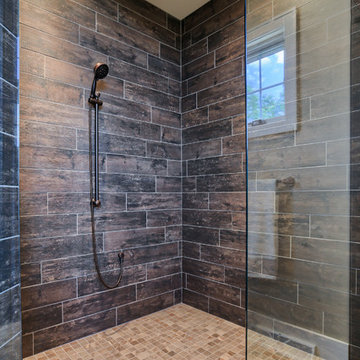
The shower in the master bathroom in the Abigail model at 6443 Moline Lane, Harrisburg in Old Iron Estates. Photo Credit: Justin Tearney
Large cottage master brown tile corner shower photo with beige walls
Large cottage master brown tile corner shower photo with beige walls
 User

UserExample of a mid-sized trendy master brown tile and porcelain tile porcelain tile and brown floor freestanding bathtub design in Houston with recessed-panel cabinets, dark wood cabinets, a two-piece toilet, gray walls, an undermount sink, limestone countertops and gray countertops

Sponsored
Sunbury, OH

J.Holderby - Renovations
Franklin County's Leading General Contractors - 2X Best of Houzz!
 The Bath Shop
Kristine Kelly

Mid-sized transitional master beige tile and pebble tile porcelain tile and gray floor corner shower photo in Raleigh with an undermount sink, shaker cabinets, medium tone wood cabinets, granite countertops, a two-piece toilet, beige walls and a hinged shower door
Mid-sized transitional master beige tile and pebble tile porcelain tile and gray floor corner shower photo in Raleigh with an undermount sink, shaker cabinets, medium tone wood cabinets, granite countertops, a two-piece toilet, beige walls and a hinged shower door
 Claire Guest Studio

Freestanding bathtub - large transitional master beige tile and porcelain tile pebble tile floor and multicolored floor freestanding bathtub idea in Seattle with flat-panel cabinets, brown cabinets, a one-piece toilet, beige walls, an undermount sink, quartz countertops, a hinged shower door and white countertops
 Alair Homes Plano
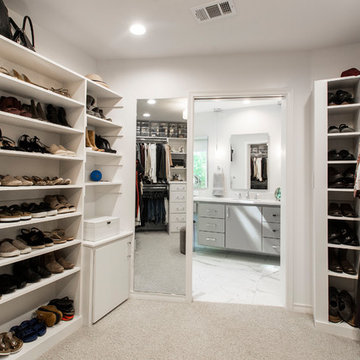
This home had a previous master bathroom remodel and addition with poor layout. Our homeowners wanted a whole new suite that was functional and beautiful. They wanted the new bathroom to feel bigger with more functional space. Their current bathroom was choppy with too many walls. The lack of storage in the bathroom and the closet was a problem and they hated the cabinets. They have a really nice large back yard and the views from the bathroom should take advantage of that.
We decided to move the main part of the bathroom to the rear of the bathroom that has the best view and combine the closets into one closet, which required moving all of the plumbing, as well as the entrance to the new bathroom. Where the old toilet, tub and shower were is now the new extra-large closet. We had to frame in the walls where the glass blocks were once behind the tub and the old doors that once went to the shower and water closet. We installed a new soft close pocket doors going into the water closet and the new closet. A new window was added behind the tub taking advantage of the beautiful backyard. In the partial frameless shower we installed a fogless mirror, shower niches and a large built in bench. . An articulating wall mount TV was placed outside of the closet, to be viewed from anywhere in the bathroom.
The homeowners chose some great floating vanity cabinets to give their new bathroom a more modern feel that went along great with the large porcelain tile flooring. A decorative tumbled marble mosaic tile was chosen for the shower walls, which really makes it a wow factor! New recessed can lights were added to brighten up the room, as well as four new pendants hanging on either side of the three mirrors placed above the seated make-up area and sinks.
Design/Remodel by Hatfield Builders & Remodelers | Photography by Versatile Imaging
 CROSSWOOD HOMES INC.

Rustic traditional bath with rustic beech cabinetry,built-in storage, and simple design features.
Example of a mid-sized mountain style master multicolored tile and glass tile porcelain tile double shower design in Denver with a drop-in sink, raised-panel cabinets, medium tone wood cabinets, laminate countertops, a one-piece toilet and beige walls
Example of a mid-sized mountain style master multicolored tile and glass tile porcelain tile double shower design in Denver with a drop-in sink, raised-panel cabinets, medium tone wood cabinets, laminate countertops, a one-piece toilet and beige walls

Sponsored
Sunbury, OH
J.Holderby - Renovations
Franklin County's Leading General Contractors - 2X Best of Houzz!
 BCB Homes, Inc.
Remodeled Bathroom
Naples, Florida
Lori Hamilton Photography
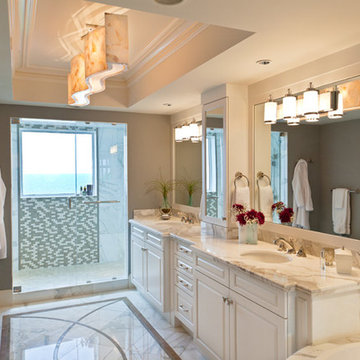
Elegant master white tile doorless shower photo in Miami with white cabinets, granite countertops, gray walls and raised-panel cabinets
Elegant master white tile doorless shower photo in Miami with white cabinets, granite countertops, gray walls and raised-panel cabinets
 BECKS Quality Cabinets, Inc.
Photographer: Kat Brannaman
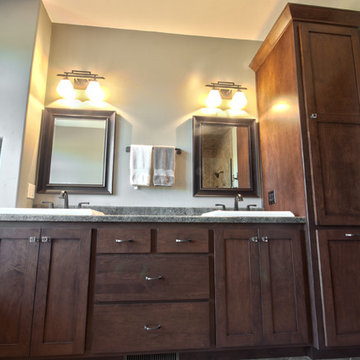
Mid-sized elegant master gray tile and glass tile ceramic tile bathroom photo with a drop-in sink, recessed-panel cabinets, dark wood cabinets, quartz countertops, a one-piece toilet and green walls
Mid-sized elegant master gray tile and glass tile ceramic tile bathroom photo with a drop-in sink, recessed-panel cabinets, dark wood cabinets, quartz countertops, a one-piece toilet and green walls
 Joel Reis Architecture and Real Estate Photography

Inspiration for a large contemporary master pebble tile floor doorless shower remodel in Los Angeles with white walls, an integrated sink, flat-panel cabinets, medium tone wood cabinets and solid surface countertops
30