
Search results for "Master hate" in Home Design Ideas
 Betty Wasserman Art & Interiors

This beautiful lakefront New Jersey home is replete with exquisite design. The sprawling living area flaunts super comfortable seating that can accommodate large family gatherings while the stonework fireplace wall inspired the color palette. The game room is all about practical and functionality, while the master suite displays all things luxe. The fabrics and upholstery are from high-end showrooms like Christian Liaigre, Ralph Pucci, Holly Hunt, and Dennis Miller. Lastly, the gorgeous art around the house has been hand-selected for specific rooms and to suit specific moods.
 Craftsman Builders, Inc.
Simple and beautiful!
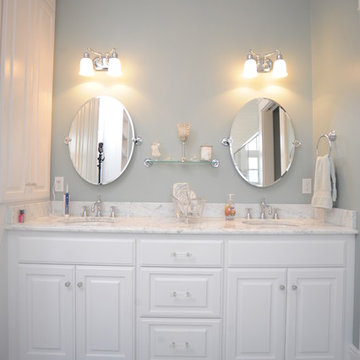
Mid-sized country master white tile and porcelain tile porcelain tile bathroom photo with an undermount sink, raised-panel cabinets, white cabinets, marble countertops and white walls
Mid-sized country master white tile and porcelain tile porcelain tile bathroom photo with an undermount sink, raised-panel cabinets, white cabinets, marble countertops and white walls

Find the right local pro for your project

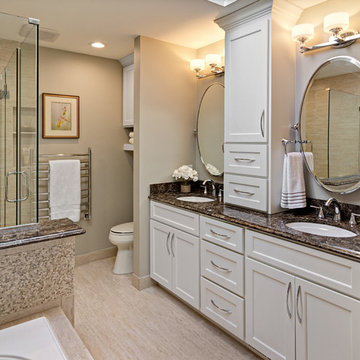
 Carla Bast Design
Master Bath Transformation with updated cabinetry, finishes, and lighting maximizing space and storage.
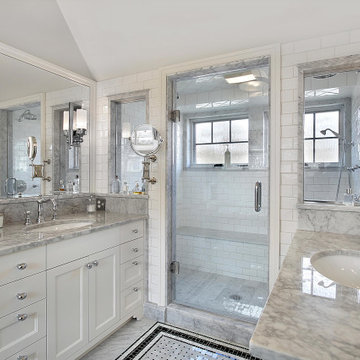
Mid-sized elegant master gray tile and porcelain tile porcelain tile drop-in bathtub photo in Minneapolis with shaker cabinets, white cabinets, a two-piece toilet, gray walls, an undermount sink and quartz countertops
Mid-sized elegant master gray tile and porcelain tile porcelain tile drop-in bathtub photo in Minneapolis with shaker cabinets, white cabinets, a two-piece toilet, gray walls, an undermount sink and quartz countertops
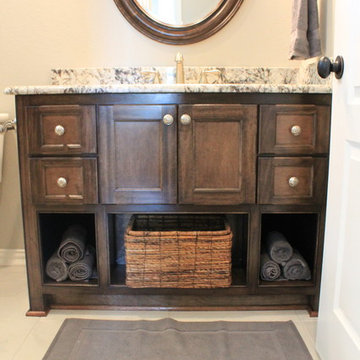
 McKinney Homes LLC
Drop-in bathtub - small transitional master gray tile and ceramic tile ceramic tile drop-in bathtub idea in Dallas with furniture-like cabinets, dark wood cabinets, granite countertops and beige walls

 Lasley Brahaney Architecture + Construction
Spacious and elegant, the master dressing room is designed with easy access features inside the closets as well as interior lights.
Dressing room - large traditional gender-neutral carpeted and gray floor dressing room idea with white cabinets
Dressing room - large traditional gender-neutral carpeted and gray floor dressing room idea with white cabinets

Sponsored
Delaware, OH

Buckeye Basements, Inc.
Central Ohio's Basement Finishing ExpertsBest Of Houzz '13-'21

 Ashwood Designs and Custom Homes
This is a recent contemporary bath remodel we have completed. It has a great zen-like feel with a modern twist.
Award-Winning Custom Home Builder in Central Houston. We are a design/build company offering clients 3D renderings to see their design before work begins.
www.ashwooddesigns.com
TK Images
 DiFabion Remodeling, Inc.
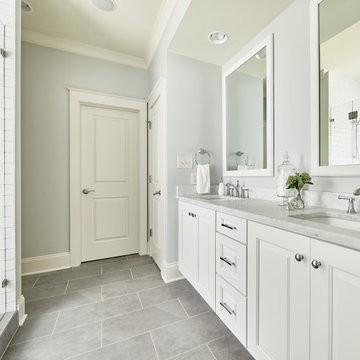
Inspiration for a mid-sized transitional master white tile and ceramic tile porcelain tile, gray floor and double-sink shower bench remodel in Charlotte with raised-panel cabinets, white cabinets, gray walls, an undermount sink, a hinged shower door and a built-in vanity
 BeeTree Homes

Example of a classic master gray tile and stone tile pebble tile floor alcove shower design in Jacksonville with white walls and quartz countertops
 Alair Homes Plano
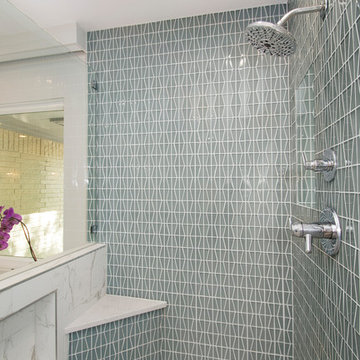
This home had a previous master bathroom remodel and addition with poor layout. Our homeowners wanted a whole new suite that was functional and beautiful. They wanted the new bathroom to feel bigger with more functional space. Their current bathroom was choppy with too many walls. The lack of storage in the bathroom and the closet was a problem and they hated the cabinets. They have a really nice large back yard and the views from the bathroom should take advantage of that.
We decided to move the main part of the bathroom to the rear of the bathroom that has the best view and combine the closets into one closet, which required moving all of the plumbing, as well as the entrance to the new bathroom. Where the old toilet, tub and shower were is now the new extra-large closet. We had to frame in the walls where the glass blocks were once behind the tub and the old doors that once went to the shower and water closet. We installed a new soft close pocket doors going into the water closet and the new closet. A new window was added behind the tub taking advantage of the beautiful backyard. In the partial frameless shower we installed a fogless mirror, shower niches and a large built in bench. . An articulating wall mount TV was placed outside of the closet, to be viewed from anywhere in the bathroom.
The homeowners chose some great floating vanity cabinets to give their new bathroom a more modern feel that went along great with the large porcelain tile flooring. A decorative tumbled marble mosaic tile was chosen for the shower walls, which really makes it a wow factor! New recessed can lights were added to brighten up the room, as well as four new pendants hanging on either side of the three mirrors placed above the seated make-up area and sinks.
Design/Remodel by Hatfield Builders & Remodelers | Photography by Versatile Imaging
 In the Deets
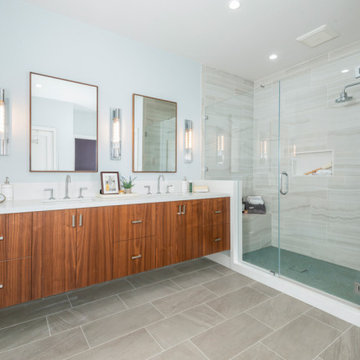

Spa-like master bathroom with a custom walnut double sink vanity, spacious walk-in shower with a teal penny round floor, easy-to-maintain porcelain shower walls, accented with chrome fixtures and sconces.
 Progressive Builders.LA
At Progressive Builders, we offer professional bathroom remodeling services in Azusa. We are driven by a single goal – to make your bathroom absolutely stunning. We understand that the bathroom is the most personal space in your home. So, we remodel it in a way that it reflects your taste and give you that experience that you wish.
Bathroom Remodeling in Azusa, CA - http://progressivebuilders.la/

Sponsored
Sunbury, OH

J.Holderby - Renovations
Franklin County's Leading General Contractors - 2X Best of Houzz!
 Heritage Homes Construction
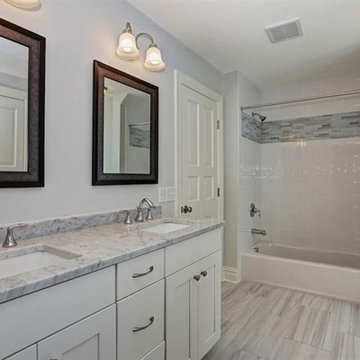
Example of a mid-sized classic master gray tile, white tile and ceramic tile porcelain tile and gray floor alcove bathtub design in New York with shaker cabinets, white cabinets, gray walls, an undermount sink and marble countertops
 Meyer Design

The kitchen is finished with high-gloss, white lacquered Bader cabinets and Quartz Silestone counters with a suede finish. Floor tiles are Evoque Grigio Porcelain Floor Tile – 12 x 24 in.
Photos: Reel Tour Media
 Stanley Martin Homes

Transitional guest carpeted and beige floor bedroom photo in DC Metro with blue walls
 Even Kiehl Remodeling

Example of a small beach style master multicolored tile and ceramic tile ceramic tile alcove shower design with recessed-panel cabinets, white cabinets, a drop-in sink, marble countertops, a two-piece toilet and blue walls

Sponsored
Columbus, OH
Free consultation for landscape design!

Peabody Landscape Group
Columbus' Reliable Landscape Design & Contracting

 DreamMaker Bath and Kitchen - Utah
These clients didn't hate their current kitchen layout, but they wanted to bring the kitchen up to date and to add a larger island. They updated the carpet in the living room as well as the fireplace in order to add cohesiveness to the new kitchen design. The kitchen includes white maple cabinets, gray quartz counter tops, and LVT flooring. They also updated the laundry and bathroom in the white maple cabinets. Finally, they updated the master bath with new counter tops.
Lyndsay Salazar Photography
 La Vie Modern Furniture

Product Code: B1314, Upholstered In Bonded Leather, Color As Pictured: Light Grey HX001-41 & White HX001-52, Ascending Headboard, Equidistant Vertical Seams Throughout Exterior Of Frame, Vertical White Stripe Accented On Headboard, Available in Double, Queen and King size
 Falken Reynolds Interiors
Photo by: Martin Tessler
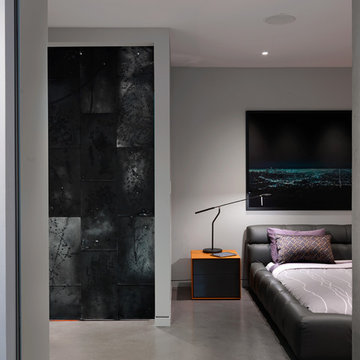
A bachelor pad Bruce Wayne would approve of, this 1,000 square-foot Yaletown property belonging to a successful inventor-entrepreneur was to be soiree central for the 2010 Vancouver Olympics. A concept juxtaposing rawness with sophistication was agreed on, morphing what was an average two bedroom in its previous life to a loft with concrete floors and brick walls revealed and complemented with gloss, walnut, chrome and Corian. All the manly bells and whistle are built-in too, including Control4 smart home automation, custom beer trough and acoustical features to prevent party noise from reaching the neighbours.
27