
Search results for "Master hate" in Home Design Ideas

 Petersen Design Associates, LLC
Large transitional master white tile and stone tile marble floor freestanding bathtub photo in San Francisco with shaker cabinets, gray cabinets, gray walls, an undermount sink, marble countertops and a two-piece toilet

 Spaces By Juliana Linssen, Inc.
Mark Pinkerton, vi360 Photography
Inspiration for a large transitional master gray tile and porcelain tile porcelain tile and gray floor freestanding bathtub remodel in San Francisco with beaded inset cabinets, white cabinets, a two-piece toilet, gray walls, an undermount sink, marble countertops, a hinged shower door and white countertops
Inspiration for a large transitional master gray tile and porcelain tile porcelain tile and gray floor freestanding bathtub remodel in San Francisco with beaded inset cabinets, white cabinets, a two-piece toilet, gray walls, an undermount sink, marble countertops, a hinged shower door and white countertops

Find the right local pro for your project

 DC Interiors & Renovations
Guest Bathroom

Inspiration for a small transitional gray tile and porcelain tile porcelain tile alcove bathtub remodel in Milwaukee with an undermount sink, flat-panel cabinets, medium tone wood cabinets, granite countertops, a two-piece toilet and gray walls
Inspiration for a small transitional gray tile and porcelain tile porcelain tile alcove bathtub remodel in Milwaukee with an undermount sink, flat-panel cabinets, medium tone wood cabinets, granite countertops, a two-piece toilet and gray walls

 LuxeMark Company

Example of a mid-sized transitional travertine floor bathroom design in Raleigh with an integrated sink, recessed-panel cabinets, dark wood cabinets, beige walls and solid surface countertops


Sponsored
Delaware, OH

Buckeye Basements, Inc.
Central Ohio's Basement Finishing ExpertsBest Of Houzz '13-'21
 O'Guin Decorative Finishes

Aged Fresco Murals with Patina Fixtures in Peaceful Conservatory by O'Guin Decorative Finishes.
Inspiration for a mid-sized mediterranean sunroom remodel in Miami with a standard ceiling
Inspiration for a mid-sized mediterranean sunroom remodel in Miami with a standard ceiling
 Marie Flanigan Interiors
Julie Soefer Photography
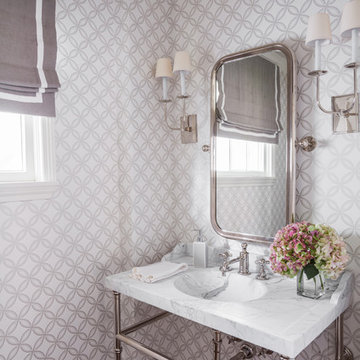
Example of a classic dark wood floor powder room design in Houston with gray walls, a console sink and marble countertops
Example of a classic dark wood floor powder room design in Houston with gray walls, a console sink and marble countertops

 Cynthia Prizant - Prizant Design, LLC
Shades of gray in a multitude of materials - glass subway tile, large format porcelain, wood cabinetry - combine to create a subtle, yet interesting composition for this master bath. Photo by Jeri Koegel.

 User
UserElegant and serene master bedroom. Photography by Angie Seckinger
Bedroom - large traditional master dark wood floor bedroom idea in DC Metro with beige walls and no fireplace
Bedroom - large traditional master dark wood floor bedroom idea in DC Metro with beige walls and no fireplace


Sponsored
Delaware, OH
Buckeye Basements, Inc.
Central Ohio's Basement Finishing ExpertsBest Of Houzz '13-'21

 The Design Gallery

The original mid-century door was preserved and refinished in a natural tone to coordinate with the new natural flooring finish. All stain finishes were applied with water-based no VOC pet friendly products. Original railings were refinished and kept to maintain the authenticity of the Deck House style. The light fixture offers an immediate sculptural wow factor upon entering the home.

 Quality By Design Home Renovations
Example of a transitional master black tile multicolored floor bathroom design in Los Angeles with white cabinets, white walls, an undermount sink and white countertops

 Element Home Builders
Drop-in bathtub - mid-sized contemporary master gray tile and travertine tile travertine floor and gray floor drop-in bathtub idea in Orlando with flat-panel cabinets, beige walls, an undermount sink and gray cabinets

Mountain style dark wood floor bedroom photo with beige walls, a corner fireplace and a stone fireplace

Sponsored
Columbus, OH

Wannemacher Interiors
Customized Award-Winning Interior Design Solutions in Franklin Cnty OH
 Clearcut & Co

 A traditional kitchen with touches of the farmhouse and Mediterranean styles. We used cool, light tones adding pops of color and warmth with natural wood.
 Alpenglow Custom Builders

Inspiration for a mid-sized craftsman light wood floor kitchen pantry remodel with open cabinets, white cabinets and wood countertops

 Colossus Mfg.
Antique dresser turned tiled bathroom vanity has custom screen walls built to provide privacy between the multi green tiled shower and neutral colored and zen ensuite bedroom.
52