
Search results for "Master hate" in Home Design Ideas

 HC Remodel & Design
Inspiration for a small transitional formal, open concept and gender-neutral gray floor and medium tone wood floor reach-in closet remodel in Omaha with white walls, no tv, open cabinets and white cabinets
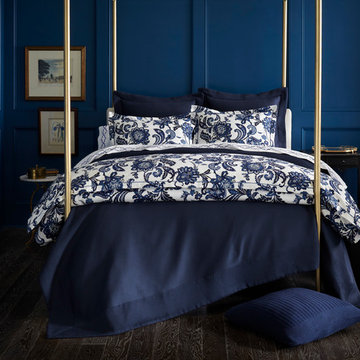
 Linen Alley
Inspiration for a large transitional master dark wood floor bedroom remodel with blue walls

 GREAT FALLS Construction
Bob Narod Photography
Bathroom - rustic master slate floor bathroom idea in DC Metro with an undermount sink, shaker cabinets, medium tone wood cabinets, an undermount tub and multicolored walls
Bathroom - rustic master slate floor bathroom idea in DC Metro with an undermount sink, shaker cabinets, medium tone wood cabinets, an undermount tub and multicolored walls
Find the right local pro for your project

 Pella Doors and Windows of Northern California
Pella Corporate
Living room - contemporary formal and enclosed medium tone wood floor living room idea in San Francisco with beige walls, no fireplace and no tv
Living room - contemporary formal and enclosed medium tone wood floor living room idea in San Francisco with beige walls, no fireplace and no tv

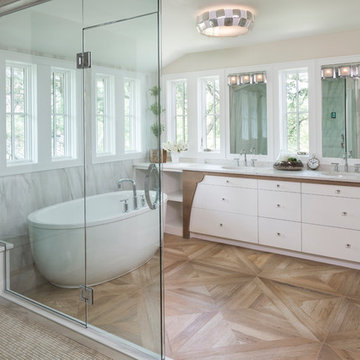

 Living Stone Design + Build
Tim Burleson
Small trendy gray two-story mixed siding house exterior photo with a shed roof
Small trendy gray two-story mixed siding house exterior photo with a shed roof

Sponsored
Delaware, OH

Buckeye Basements, Inc.
Central Ohio's Basement Finishing ExpertsBest Of Houzz '13-'21

 Judith Balis Interiors
I used soft arches, warm woods, and loads of texture to create a warm and sophisticated yet casual space.
Example of a mid-sized cottage medium tone wood floor, vaulted ceiling and shiplap wall living room design in Boise with white walls, a standard fireplace and a plaster fireplace
Example of a mid-sized cottage medium tone wood floor, vaulted ceiling and shiplap wall living room design in Boise with white walls, a standard fireplace and a plaster fireplace

 Jenny Tamplin Interiors
Cabinet Paint - Benjamin Moore Bunker Hill Green
Wallpaper - Brunschwig Treillage
Window treatment is Kravet 32756-317
Etegares - PB Teen
Parchment desk - Mecox Houston
Desk chair is custom
Chandelier - Mecox Houston

 WAKE + LOOM DESIGN
Charlie Cho
Designed by Gabriela Eisenhart and Holly Conlan
Family room - mid-sized scandinavian open concept carpeted family room idea in Los Angeles with white walls, a ribbon fireplace, a wall-mounted tv and a wood fireplace surround
Family room - mid-sized scandinavian open concept carpeted family room idea in Los Angeles with white walls, a ribbon fireplace, a wall-mounted tv and a wood fireplace surround

 Maine Coast Homes
Designed with the view as the focal point. Kitchen steers attention to the windows, and complements the natural world outside. Tile floor keeps the room's palette warm and rustic. Silver fixtures and patterned splash guard above stove give an elegant finish. We let the waterfront inspire the kitchen design, reflecting the outside in.
Photos by: Jeff Roberts
Project by: Maine Coast Kitchen Design
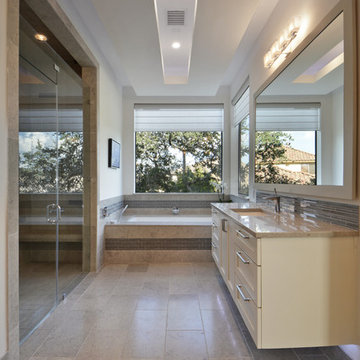
Example of a trendy alcove shower design in Austin with an undermount sink, shaker cabinets, beige cabinets, an undermount tub and white walls

 TINEKE TRIGGS
Gothic inspired Master Bedroom includes layers of textural elements.
Photograph by Drew Kelly
Bedroom - transitional master medium tone wood floor and brown floor bedroom idea in San Francisco with blue walls
Bedroom - transitional master medium tone wood floor and brown floor bedroom idea in San Francisco with blue walls

Sponsored
Sunbury, OH

J.Holderby - Renovations
Franklin County's Leading General Contractors - 2X Best of Houzz!
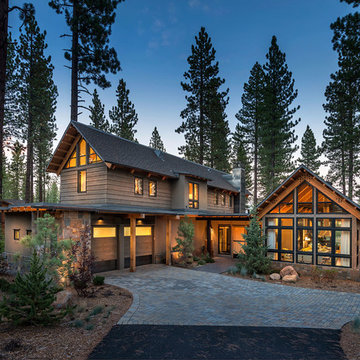
 Tanamera Construction / TC Homes
Vance Fox
Example of a mountain style two-story wood gable roof design in Sacramento
Example of a mountain style two-story wood gable roof design in Sacramento

 Designed Design Associates (DDA)
Trendy gender-neutral dressing room photo in Singapore with glass-front cabinets

 Rudloff Custom Builders
This beautiful farmhouse chic bathroom has a black and white patterned cement tile floor. The wall tiles are white subway tiles with black grout. The furniture grade vanity is topped with a white Carrera marble counter. Oil rubbed bronze fixtures complete the room with a contemporary and polished look.
Welcome to this sports lover’s paradise in West Chester, PA! We started with the completely blank palette of an unfinished basement and created space for everyone in the family by adding a main television watching space, a play area, a bar area, a full bathroom and an exercise room. The floor is COREtek engineered hardwood, which is waterproof and durable, and great for basements and floors that might take a beating. Combining wood, steel, tin and brick, this modern farmhouse looking basement is chic and ready to host family and friends to watch sporting events!
Rudloff Custom Builders has won Best of Houzz for Customer Service in 2014, 2015 2016, 2017 and 2019. We also were voted Best of Design in 2016, 2017, 2018, 2019 which only 2% of professionals receive. Rudloff Custom Builders has been featured on Houzz in their Kitchen of the Week, What to Know About Using Reclaimed Wood in the Kitchen as well as included in their Bathroom WorkBook article. We are a full service, certified remodeling company that covers all of the Philadelphia suburban area. This business, like most others, developed from a friendship of young entrepreneurs who wanted to make a difference in their clients’ lives, one household at a time. This relationship between partners is much more than a friendship. Edward and Stephen Rudloff are brothers who have renovated and built custom homes together paying close attention to detail. They are carpenters by trade and understand concept and execution. Rudloff Custom Builders will provide services for you with the highest level of professionalism, quality, detail, punctuality and craftsmanship, every step of the way along our journey together.
Specializing in residential construction allows us to connect with our clients early in the design phase to ensure that every detail is captured as you imagined. One stop shopping is essentially what you will receive with Rudloff Custom Builders from design of your project to the construction of your dreams, executed by on-site project managers and skilled craftsmen. Our concept: envision our client’s ideas and make them a reality. Our mission: CREATING LIFETIME RELATIONSHIPS BUILT ON TRUST AND INTEGRITY.
Photo Credit: Linda McManus Images

Inspiration for a mid-sized transitional kids' ceramic tile, white floor, double-sink and shiplap wall tub/shower combo remodel in Los Angeles with shaker cabinets, blue cabinets, a one-piece toilet, white walls, a drop-in sink, quartz countertops, a hinged shower door, white countertops and a freestanding vanity



 Amy Lind Interiors
Example of a transitional master white tile and porcelain tile white floor, double-sink and mosaic tile floor double shower design in Atlanta with shaker cabinets, white cabinets, a two-piece toilet, white walls, an undermount sink, marble countertops, a hinged shower door, gray countertops and a freestanding vanity
 Blackband Design
Blackband Design
949.872.2234
www.blackbanddesign.com

Inspiration for a mediterranean white tile and subway tile bathroom remodel in Orange County with an undermount sink, recessed-panel cabinets, white cabinets and brown walls
Inspiration for a mediterranean white tile and subway tile bathroom remodel in Orange County with an undermount sink, recessed-panel cabinets, white cabinets and brown walls
 Sue Monday's Design

In this great light and bright kitchen my client was looking for a beach look, including new floors, lots of white, and an open, airy, feel.
This kitchen complements Bathroom Remodel 06 - Bath #1 and Bathroom Remodel 06 - Bath #2 as part of the same house remodel, all with beach house in mind.
56