
Search results for "Master hate" in Home Design Ideas

 Best Window Coverings
Mid-sized elegant master ceramic tile claw-foot bathtub photo in Portland with white cabinets, beige walls, quartz countertops and recessed-panel cabinets

 Wadia Associates
Bedroom - large coastal master dark wood floor and brown floor bedroom idea in New York with white walls and no fireplace
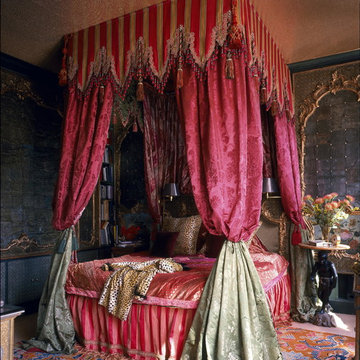
 HUTTON WILKINSON - TONY DUQUETTE INC.
Example of a mid-sized ornate master bedroom design in Paris with multicolored walls and no fireplace
Find the right local pro for your project

 Pinemar, Inc
Jeffrey Totaro
Pinemar, Inc.- Philadelphia General Contractor & Home Builder.
Example of a mid-sized farmhouse slate floor and gray floor mudroom design in Philadelphia with beige walls
Example of a mid-sized farmhouse slate floor and gray floor mudroom design in Philadelphia with beige walls

 CI DESIGN + BUILD
Within the scope of the project we were asked to completely redesign a Master Suite and Kitchen in a 1400 sf residence. The home is essentially an art gallery as the owner continues to grow his collection of modern art. The inspiration for our design was to create a sleek White palette to showcase the collection. The white cabinets, light floors, marble counter top and backlit floating panels really let the Art pop. The bar and wine fridge can be hidden when not entertaining to keep the sleek design. The Kitchen plays well off the master bath with refined design, clean lines and white palette.
Photos by: Tony Soluri
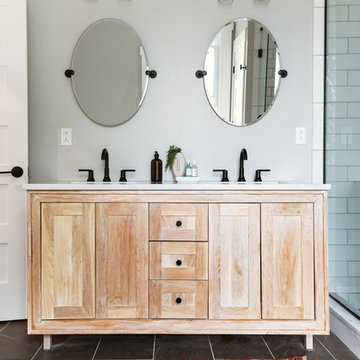
 Katy Popple Design
Small trendy master white tile and subway tile porcelain tile and black floor freestanding bathtub photo with shaker cabinets, light wood cabinets, an undermount sink, quartzite countertops, a hinged shower door and white countertops

 JWT Associates
The new kitchen has 12'-0" high ceilings with painted boarding. Backsplash tile is glazed brick. The island butcher block was discovered in a Michigan antique store. Floors are hand-scraped hickory.
Photo by Lee Manning Photography

Sponsored
Delaware, OH

Buckeye Basements, Inc.
Central Ohio's Basement Finishing ExpertsBest Of Houzz '13-'21

 Buffington Homes South Carolina
Jim Somerset Photography
Inspiration for a mid-sized coastal l-shaped limestone floor laundry room remodel in Charleston with blue cabinets, louvered cabinets, beige walls, a single-bowl sink, limestone countertops and beige countertops
Inspiration for a mid-sized coastal l-shaped limestone floor laundry room remodel in Charleston with blue cabinets, louvered cabinets, beige walls, a single-bowl sink, limestone countertops and beige countertops

 Southern Botanical, Inc.
Photography: Melissa Preston
Patio - traditional patio idea in Dallas with a fire pit and a pergola
Patio - traditional patio idea in Dallas with a fire pit and a pergola

 Burdge & Associates Architects
Modern master bathroom by Burdge Architects and Associates in Malibu, CA.
Berlyn Photography
Inspiration for a contemporary master black tile and cement tile dark wood floor and brown floor freestanding bathtub remodel in Los Angeles with flat-panel cabinets, black cabinets, black walls, a vessel sink, concrete countertops, a hinged shower door and gray countertops
Inspiration for a contemporary master black tile and cement tile dark wood floor and brown floor freestanding bathtub remodel in Los Angeles with flat-panel cabinets, black cabinets, black walls, a vessel sink, concrete countertops, a hinged shower door and gray countertops


 LIV Design Collective
Lindsay Salazar
Inspiration for a mid-sized transitional enclosed carpeted family room remodel in Salt Lake City with white walls
Inspiration for a mid-sized transitional enclosed carpeted family room remodel in Salt Lake City with white walls

Sponsored
Sunbury, OH

J.Holderby - Renovations
Franklin County's Leading General Contractors - 2X Best of Houzz!

 JayMarc Homes
Main floor master suite bath.
Alcove shower - mid-sized contemporary 3/4 gray tile, multicolored tile and white tile gray floor alcove shower idea in Seattle with flat-panel cabinets, gray cabinets, an undermount sink, quartz countertops, a hinged shower door and white walls
Alcove shower - mid-sized contemporary 3/4 gray tile, multicolored tile and white tile gray floor alcove shower idea in Seattle with flat-panel cabinets, gray cabinets, an undermount sink, quartz countertops, a hinged shower door and white walls

 Haver & Skolnick LLC Architects
The graphic custom hooked rug of the daughter's bedroom contrasts the graceful antique poster bed.
Robert Benson Photography
Example of a large farmhouse medium tone wood floor bedroom design in New York with white walls, a standard fireplace and a stone fireplace
Example of a large farmhouse medium tone wood floor bedroom design in New York with white walls, a standard fireplace and a stone fireplace
 International Custom Designs
Designer: Fumiko Faiman
Photographer: Jeri Koegel

Trendy master multicolored tile and mosaic tile pebble tile floor walk-in shower photo in Orange County with a vessel sink, flat-panel cabinets, dark wood cabinets and beige walls
Trendy master multicolored tile and mosaic tile pebble tile floor walk-in shower photo in Orange County with a vessel sink, flat-panel cabinets, dark wood cabinets and beige walls

Freestanding bathtub - large cottage master stone tile and beige tile travertine floor and brown floor freestanding bathtub idea in Portland with a hinged shower door and beige walls

Sponsored
Delaware, OH
Buckeye Basements, Inc.
Central Ohio's Basement Finishing ExpertsBest Of Houzz '13-'21
 J Kennedy Design
Photography by Wing Wong/MemoriesTTL

Drop-in bathtub - large traditional master white tile and marble tile cement tile floor and gray floor drop-in bathtub idea in New York with recessed-panel cabinets, white cabinets, beige walls, an undermount sink, marble countertops and a hinged shower door
Drop-in bathtub - large traditional master white tile and marble tile cement tile floor and gray floor drop-in bathtub idea in New York with recessed-panel cabinets, white cabinets, beige walls, an undermount sink, marble countertops and a hinged shower door

 Kasper Custom Home Remodeling
A wider angle allows a view of the heated lounger and wet room in relation to each other.
Designer: Debra Owens
Photographer: Michael Hunter
Example of a large trendy gray tile and porcelain tile marble floor drop-in bathtub design in Dallas with flat-panel cabinets, medium tone wood cabinets, gray walls, marble countertops and a hinged shower door
Example of a large trendy gray tile and porcelain tile marble floor drop-in bathtub design in Dallas with flat-panel cabinets, medium tone wood cabinets, gray walls, marble countertops and a hinged shower door

 Cummings Architecture + Interiors
Situated on the edge of New Hampshire’s beautiful Lake Sunapee, this Craftsman-style shingle lake house peeks out from the towering pine trees that surround it. When the clients approached Cummings Architects, the lot consisted of 3 run-down buildings. The challenge was to create something that enhanced the property without overshadowing the landscape, while adhering to the strict zoning regulations that come with waterfront construction. The result is a design that encompassed all of the clients’ dreams and blends seamlessly into the gorgeous, forested lake-shore, as if the property was meant to have this house all along.
The ground floor of the main house is a spacious open concept that flows out to the stone patio area with fire pit. Wood flooring and natural fir bead-board ceilings pay homage to the trees and rugged landscape that surround the home. The gorgeous views are also captured in the upstairs living areas and third floor tower deck. The carriage house structure holds a cozy guest space with additional lake views, so that extended family and friends can all enjoy this vacation retreat together. Photo by Eric Roth
53