
Search results for "Master hate" in Home Design Ideas

 Hillstar Construction Services
addet madan Design
Inspiration for a large contemporary master medium tone wood floor and brown floor bedroom remodel in Los Angeles with white walls and no fireplace
Inspiration for a large contemporary master medium tone wood floor and brown floor bedroom remodel in Los Angeles with white walls and no fireplace
 Rebecca Loewke Interiors
Michele Lee Willson
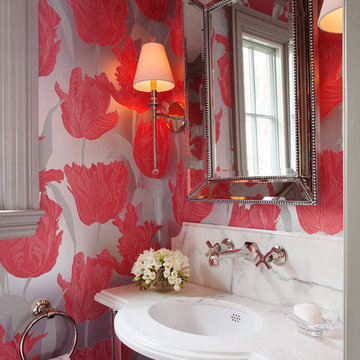
Example of a small transitional powder room design in San Francisco with an undermount sink, multicolored walls and white countertops
Example of a small transitional powder room design in San Francisco with an undermount sink, multicolored walls and white countertops
 O’Hara Interiors

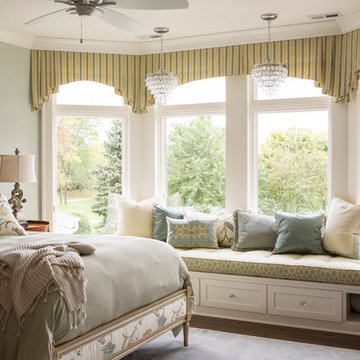
Martha O'Hara Interiors, Interior Design & Photo Styling | Kyle Hunt & Partners, Builder | Corey Gaffer Photography
Please Note: All “related,” “similar,” and “sponsored” products tagged or listed by Houzz are not actual products pictured. They have not been approved by Martha O’Hara Interiors nor any of the professionals credited. For information about our work, please contact design@oharainteriors.com.
Find the right local pro for your project
 CLOSET INNOVATIONS

Small minimalist women's walk-in closet photo in Miami with open cabinets and white cabinets

 PAUL ROMANO / Romano & Son
PAUL ROMANO /
ROMANO & SON

Powder room - traditional powder room idea in New York with a vessel sink
Powder room - traditional powder room idea in New York with a vessel sink

 Mikenny Design

Inspiration for a contemporary master white tile gray floor bathroom remodel in Los Angeles with flat-panel cabinets, dark wood cabinets, an undermount sink and a hinged shower door

Sponsored
Sunbury, OH

J.Holderby - Renovations
Franklin County's Leading General Contractors - 2X Best of Houzz!

 Board & Vellum
Photos by Andrew Giammarco Photography.
Inspiration for a small contemporary ceramic tile and gray floor family room remodel in Seattle
Inspiration for a small contemporary ceramic tile and gray floor family room remodel in Seattle

 Adeline Ray Design Studio
Photography by:
Connie Anderson Photography

Home design - small transitional 3/4 white tile and mosaic tile mosaic tile floor and white floor home design idea in Houston with a pedestal sink, marble countertops, gray walls, a two-piece toilet, glass-front cabinets and white cabinets
Home design - small transitional 3/4 white tile and mosaic tile mosaic tile floor and white floor home design idea in Houston with a pedestal sink, marble countertops, gray walls, a two-piece toilet, glass-front cabinets and white cabinets




Sponsored
Columbus, OH

Hope Restoration & General Contracting
Columbus Design-Build, Kitchen & Bath Remodeling, Historic Renovations
 Closet Organizing Systems

This long and narrow closet packs in a lot of storage for the space providing ample shoe and clothing storage under tight quarters so every inch is utilized. Designed by Jamie Wilson for COS


 Gathered

Powder room - coastal powder room idea with flat-panel cabinets, green cabinets, green walls, a vessel sink and green countertops

 Howells Architecture + Design
A colorful kids' bathroom holds its own in this mid-century ranch remodel.
Mid-sized 1960s kids' orange tile and ceramic tile single-sink tub/shower combo photo in Portland with flat-panel cabinets, medium tone wood cabinets, quartz countertops and a floating vanity
Mid-sized 1960s kids' orange tile and ceramic tile single-sink tub/shower combo photo in Portland with flat-panel cabinets, medium tone wood cabinets, quartz countertops and a floating vanity
Sponsored
Sunbury, OH
J.Holderby - Renovations
Franklin County's Leading General Contractors - 2X Best of Houzz!
 EnVie Interiors

This hall bathroom was a complete remodel. The green subway tile is by Bedrosian Tile. The marble mosaic floor tile is by Tile Club. The vanity is by Avanity.
 De Mattei Construction
Photo by © Dean J. Birinyi
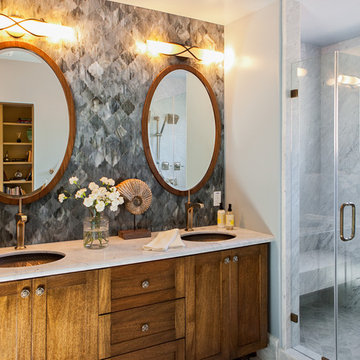
Alcove shower - small transitional gray tile and stone tile alcove shower idea in San Francisco with an undermount sink, shaker cabinets, medium tone wood cabinets and marble countertops
Alcove shower - small transitional gray tile and stone tile alcove shower idea in San Francisco with an undermount sink, shaker cabinets, medium tone wood cabinets and marble countertops
64