
Search results for "Master heat" in Home Design Ideas


 Kane Development Corporation
This master has a raked porcelain floor with heat on demand. The freestanding soaking tub sits below the ceiling faucet by Kohler ! With direct access to the walkin closet there is no need to worry about different sleeping schedules ! A private water closet close to the master bed area not shown in this photo

Find the right local pro for your project







 Jared Gorham Kansas City
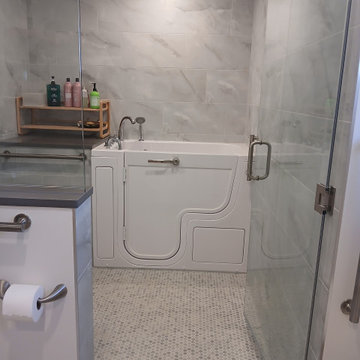
Example of a transitional master gray tile and marble tile brown floor double shower design in Kansas City with turquoise cabinets, white walls, an undermount sink and granite countertops

 Odell Construction Inc.
This Cleveland West side remodel in Rocky River includes the basement home bar, master bathroom and bedroom, and the kitchen.
The basement bar is fully equipped with a wine cooler, sink, granite countertops, and a custom built wine rack.
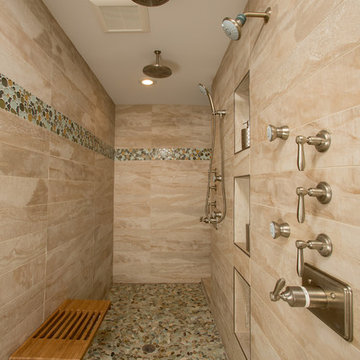
The master bathroom has a beautiful double slate tile shower with a pebble stone base. The heated light hardwood floors are a great accent to the dark hardwood cabinets and granite countertop.
The master bedroom has been finished with hardwood floors and new closet shelving.
What was once an enclosed kitchen has been transformed in to a beautiful, open space. A wall has been removed, allowing for an open galley style kitchen at the heart of the first floor.






Sponsored
Sunbury, OH

J.Holderby - Renovations
Franklin County's Leading General Contractors - 2X Best of Houzz!

 Greyslate Building Group LLC
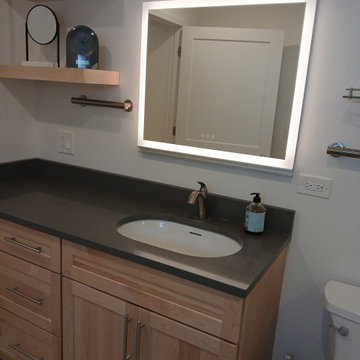
Enlarged bathroom to include wasted space in master suite, new vanity, heated tile floor, custom tile shower with frame-less glass surround
Example of a transitional bathroom design in Indianapolis
Example of a transitional bathroom design in Indianapolis

 Bella Flooring, LLC
Drop-in bathtub - mid-sized traditional master beige tile and travertine tile drop-in bathtub idea in Philadelphia with recessed-panel cabinets, medium tone wood cabinets, green walls, an undermount sink, granite countertops and a hinged shower door

 Maraya Interior Design
Revitalize, update, and addition on a 1920's Old California home, thought to be a real George Washington Smith in Ojai, California. Wide, thick plaster arches, old farm paintings, comfortable, ranchy furniture give this place a real old world Spanish charm. Hand kotted antique rugs and fine bench made new furniture reflects the original style of Santa Barbara, CA, giving the sense this place is completely original. And much of it is, although it has been completely revamped, adding a larger stair case, wide arches, new master suite including a sitting room with a tv. Maraya Interiors completely changed the kitchen, adding new cabinetry, a blue granite island, and custom made terra cotta tile in multiple shapes and sizes. The home has a dining room for larger gatherings, and a small kitchen table for intimate family breakfasts. A high living room ceiling has been imitated in the new master suite with very large steel windows through out.
Project Location: Ojai, CA. Designed by Maraya Interior Design. From their beautiful resort town of Ojai, they serve clients in Montecito, Hope Ranch, Malibu, Westlake and Calabasas, across the tri-county areas of Santa Barbara, Ventura and Los Angeles, south to Hidden Hills- north through Solvang and more.
Bob Easton, Architect
177