
Search results for "Master heat" in Home Design Ideas


 Elite Design Group
The porte cochere in this incredible home plan underlines the fact that this is no ordinary home. The French Country, French Provincial home is loaded with popular features. You’ll love the two-story foyer, the vaulted gathering room, and gourmet kitchen with adjacent formal dining space. The master suite features his and her’s walk-in closets and a master bath with a walk-in shower. A radius stair tower leads upstairs, where you’ll find three suites, a game room with wet bar, and a movie theater. Parking is a breeze, thanks to two separate garages, one for a single-car, the other with 2-car dimensions. An optional basement is also available with this plan.
First Floor Heated: 2,872
Master Suite: Down
Second Floor Heated: 2,215
Baths: 4.5
Third Floor Heated:
Main Floor Ceiling: 10′
Total Heated Area: 5,087
Specialty Rooms: Game Room/Theater
Garages: Three
Bedrooms: Four
Footprint: 131′-0″ x 84′-8″
www.edgplancollection.com

 Tami Smight Interiors
We kept the palette calm and timeless for this upstairs master bathroom. The double sink vanity mirrors reflect the forest view opposite. Nice way to start the day!
Find the right local pro for your project


 Bella Flooring, LLC
Inspiration for a mid-sized timeless master beige tile and travertine tile drop-in bathtub remodel in Philadelphia with recessed-panel cabinets, medium tone wood cabinets, green walls, an undermount sink, granite countertops and a hinged shower door


Sponsored
Sunbury, OH

J.Holderby - Renovations
Franklin County's Leading General Contractors - 2X Best of Houzz!


 Harlequin Design Studio
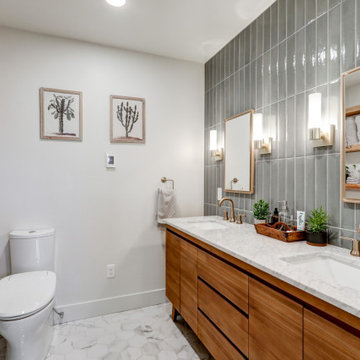
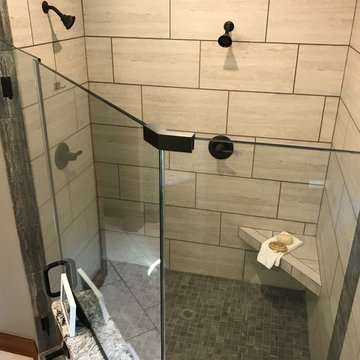
Bathroom - modern gray tile and glass tile ceramic tile and gray floor bathroom idea in Cleveland with gray walls and gray countertops



Sponsored
Fredericksburg, OH

High Point Cabinets
Columbus' Experienced Custom Cabinet Builder | 4x Best of Houzz Winner

 Two Fold Interiors
Inspiration for a large rustic master gray floor and laminate floor drop-in bathtub remodel in Toronto with brown walls

 Master Edge Homes
Transitional open concept dark wood floor and brown floor living room library photo in Toronto with gray walls
 Bella Flooring, LLC
Example of a mid-sized classic master beige tile and travertine tile drop-in bathtub design in Philadelphia with recessed-panel cabinets, medium tone wood cabinets, green walls, an undermount sink, granite countertops and a hinged shower door

 Fosmore Construction Inc
Tom Marks Photography
Large minimalist master gray tile and stone tile pebble tile floor double shower photo in Seattle with a vessel sink, flat-panel cabinets, medium tone wood cabinets and tile countertops
Large minimalist master gray tile and stone tile pebble tile floor double shower photo in Seattle with a vessel sink, flat-panel cabinets, medium tone wood cabinets and tile countertops
Sponsored
Sunbury, OH
J.Holderby - Renovations
Franklin County's Leading General Contractors - 2X Best of Houzz!


 Liberty Homes
Inspiration for a mid-sized timeless master black and white tile and ceramic tile ceramic tile and white floor freestanding bathtub remodel in Boston with recessed-panel cabinets, blue cabinets, a one-piece toilet, an undermount sink, quartz countertops, a hinged shower door and white countertops
 Tristan Gary Designs
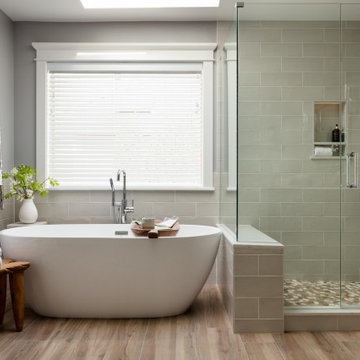
This master suite is now a spa getaway. We removed a large built-in bathtub with a double sided fireplace to create a linen closet and an enclosed bathroom. warm floor, a niche with motion sensored night light.
178