
Search results for "Master heat" in Home Design Ideas


 Michael Barron-Wike Architect AIA
Ocean views surround upper floor Master Bedroom. Sun heats entire house naturally all year round. Photo by Tim Maloney
Trendy hallway photo in San Francisco
Trendy hallway photo in San Francisco

Find the right local pro for your project
 Sognare Unlimited
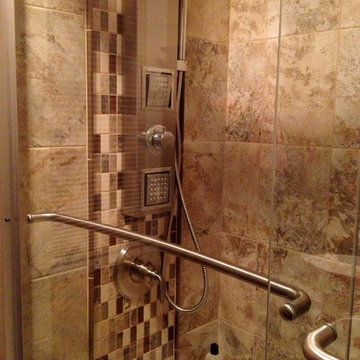
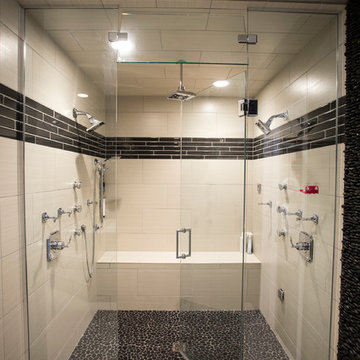
Vertical feature strips in the shower help hide the small size of the bathroom.
Example of an arts and crafts home design design in Manchester
Example of an arts and crafts home design design in Manchester

 Mighty House Construction
Hartman Studios
Inspiration for a large contemporary master ceramic tile and gray floor walk-in shower remodel in Seattle with medium tone wood cabinets, beige walls and white countertops
Inspiration for a large contemporary master ceramic tile and gray floor walk-in shower remodel in Seattle with medium tone wood cabinets, beige walls and white countertops
 Linda G Larisch, CMKBD
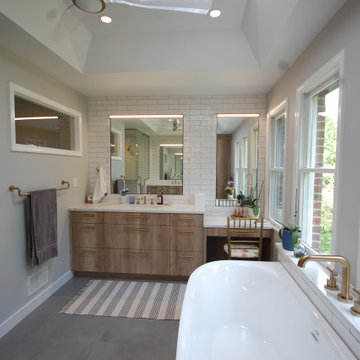
Homeowners now enjoy walking across the heated tiles and relaxing in their soaking tub after a long day under the moonlight.
While the abundance of natural light flowing into the spacious shower invigorates and energizes the user getting ready in the morning.


Sponsored
Sunbury, OH

J.Holderby - Renovations
Franklin County's Leading General Contractors - 2X Best of Houzz!

 Cassandra Kreps Interiors
Very long cabinetry was broken up by indenting these drawers.
Radiant Floor Heating keeps the floor at the client's disignated temperature.
Example of a large trendy bathroom design in Los Angeles
Example of a large trendy bathroom design in Los Angeles



 Treasure Valley Remodel & Restoration
Master Bathroom - with walk-in shower, corner tub, dual vanities, and a heated tile floor.
Corner bathtub - large shabby-chic style master multicolored tile and ceramic tile ceramic tile and brown floor corner bathtub idea in Boise with raised-panel cabinets, white cabinets, a one-piece toilet, gray walls, a drop-in sink, granite countertops and multicolored countertops
Corner bathtub - large shabby-chic style master multicolored tile and ceramic tile ceramic tile and brown floor corner bathtub idea in Boise with raised-panel cabinets, white cabinets, a one-piece toilet, gray walls, a drop-in sink, granite countertops and multicolored countertops

Sponsored
Columbus, OH

Wannemacher Interiors
Customized Award-Winning Interior Design Solutions in Franklin Cnty OH
 Treasure Valley Remodel & Restoration
Master Bathroom - with walk-in shower, corner tub, dual vanities, and a heated tile floor.
Large cottage chic master multicolored tile and ceramic tile ceramic tile and brown floor corner bathtub photo in Boise with raised-panel cabinets, white cabinets, a one-piece toilet, gray walls, a drop-in sink, granite countertops and multicolored countertops
Large cottage chic master multicolored tile and ceramic tile ceramic tile and brown floor corner bathtub photo in Boise with raised-panel cabinets, white cabinets, a one-piece toilet, gray walls, a drop-in sink, granite countertops and multicolored countertops

 Guy Ayers, Architect
Reverse Shed Eichler
This project is part tear-down, part remodel. The original L-shaped plan allowed the living/ dining/ kitchen wing to be completely re-built while retaining the shell of the bedroom wing virtually intact. The rebuilt entertainment wing was enlarged 50% and covered with a low-slope reverse-shed roof sloping from eleven to thirteen feet. The shed roof floats on a continuous glass clerestory with eight foot transom. Cantilevered steel frames support wood roof beams with eaves of up to ten feet. An interior glass clerestory separates the kitchen and livingroom for sound control. A wall-to-wall skylight illuminates the north wall of the kitchen/family room. New additions at the back of the house add several “sliding” wall planes, where interior walls continue past full-height windows to the exterior, complimenting the typical Eichler indoor-outdoor ceiling and floor planes. The existing bedroom wing has been re-configured on the interior, changing three small bedrooms into two larger ones, and adding a guest suite in part of the original garage. A previous den addition provided the perfect spot for a large master ensuite bath and walk-in closet. Natural materials predominate, with fir ceilings, limestone veneer fireplace walls, anigre veneer cabinets, fir sliding windows and interior doors, bamboo floors, and concrete patios and walks. Landscape design by Bernard Trainor: www.bernardtrainor.com (see “Concrete Jungle” in April 2014 edition of Dwell magazine). Microsoft Media Center installation of the Year, 2008: www.cybermanor.com/ultimate_install.html (automated shades, radiant heating system, and lights, as well as security & sound).

 Scenic Interiors, LLC
A growing family needed extra space in their 1930 Bungalow. We designed an addition sensitive to the neighborhood and complimentary to the original design that includes a generously sized one car garage, a 350 square foot screen porch and a master suite with walk-in closet and bathroom. The original upstairs bathroom was remodeled simultaneously, creating two new bathrooms. The master bathroom has a curbless shower and glass tile walls that give a contemporary vibe. The screen porch has a fir beadboard ceiling and the floor is random width white oak planks milled from a 120 year-old tree harvested from the building site to make room for the addition.

 Bob Stern Building Company
2 additions done at separate times. The master walk in closet is 20x16 and features a beautiful custom closet in a wardrobe style. Antique island cabinet for extra storage.
Master bathroom addition was added in 2018 and is 20x12. The bathroom features a huge shower, beautiful custom Holiday Kitchens vanity, separate storage closet with custom shelving, heated floors and towel bar, separate commode room, and crystal chandelier.

Sponsored
Columbus, OH

Trish Takacs Design
Award Winning & Highly Skilled Kitchen & Bath Designer in Columbus

 Jerry's Fireplaces
Living room - large traditional enclosed dark wood floor and brown floor living room idea in San Francisco with beige walls, a standard fireplace, a brick fireplace and a wall-mounted tv

 J. Stephens Interiors
This ASID Award-winning sunroom inspires a sense of freshness and vitality. Artful furniture selections, whose curvilinear lines gracefully juxtapose the strong geometric lines of trusses and beams, reflect a measured study of shapes and materials that intermingle impeccably amidst a neutral color palette brushed with celebrations of coral and master millwork. Radiant-heated flooring and reclaimed wood lend warmth and comfort. Combining English, Spanish and fresh modern elements, this sunroom offers captivating views and easy access to the outside dining area, serving both form and function with inspiring gusto. A double-height ceiling with recessed LED lighting concealed in the beams seems at times to be the only thing tethering this airy expression of beauty and design excellence from floating directly into the sky.

 Kresge Contracting Inc.
Master Bath remodel with walk-in tile shower, heated tile floor, water closet, tub with granite top...
Inspiration for a large modern master doorless shower remodel in Columbus with an undermount tub
Inspiration for a large modern master doorless shower remodel in Columbus with an undermount tub
174