
Search results for "Master heat" in Home Design Ideas
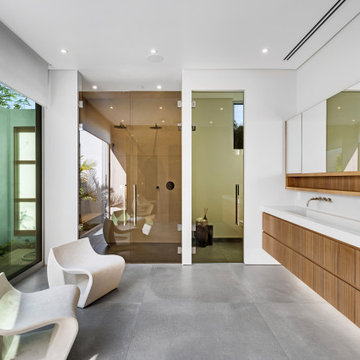
 Green Works Construction & Design Inc.
Huge minimalist master white tile concrete floor and double-sink wet room photo in Los Angeles with a one-piece toilet and a hinged shower door

 K Squared Builders - Dale Kramer
Master Bath/Closet
The awkward master bath/closet was a disjointed mess of closets and odd/outdated products. We gutted it down to the exterior framing for a clean slate. Renovations include a spacious closet with custom cabinetry, inviting wall mounted bathtub with hand held shower, beautiful dual vanities with transom windows for natural light, toilet closet, dual headed shower with marbled niches and seat, feet warming heated tile floors and space saving pocket doors.Another great feature adding a hot water circulation pump for constant and always available hot water.

 Lang's Home Remodeling
The renovation of this home in the Bucks County countryside updated numerous spaces throughout the house, but the highlight was this beautiful master suite. A custom inlaid medallion in the wood floor at the entryway leads to the master bedroom with a large window allowing plenty of natural light. The focal point of the bedroom is a gas fireplace with a unique petrified wood fireplace surround. Koch glass entry doors lead from the bedroom to both a walk in closet and the master bathroom. The bathroom design features a large shower with a built in seat, shelves, and a Dreamline shower door, plus a freestanding Victoria & Albert tub. The DuraSupreme vanity is framed by a tower cabinet and glass front wall cabinet. Afina lighted mirrors are perfect for getting ready, and the radiator towel warmer and underfloor heating provide a warm, soothing environment.
Find the right local pro for your project

 Cederberg Kitchens & Renovations
Redesigned master bath to create more luxurious & inviting experience
Solid granite slabs on shower wall, radius under mounted granite tub deck
Heated Stone tile floor
Steve Whitsett, http://www.whitsittphoto.com/


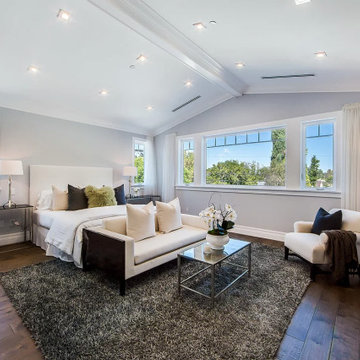
 Art Builders Inc.
Exceptional design & quality. High ceilings, open space w/ an abundance of light. Large formal living room w/ fireplace, formal dining room w/ intricate coffered ceilings & wainscoting. Master bedroom with cathedral ceilings, fireplace, & large walk-in w custom built-ins. Master bath with large shower with bench & separate soaking tub with heated floor. Upstairs expansive lounge area. Square LED light

 Glenoaks Interiors
Beachy Bath, All New Master Bath, Clean & White with heated floors, teal, curbless shower no door, open feel
Transitional master white tile and mosaic tile porcelain tile freestanding bathtub photo in Los Angeles with white cabinets, a vessel sink and solid surface countertops
Transitional master white tile and mosaic tile porcelain tile freestanding bathtub photo in Los Angeles with white cabinets, a vessel sink and solid surface countertops

Sponsored
Fredericksburg, OH

High Point Cabinets
Columbus' Experienced Custom Cabinet Builder | 4x Best of Houzz Winner
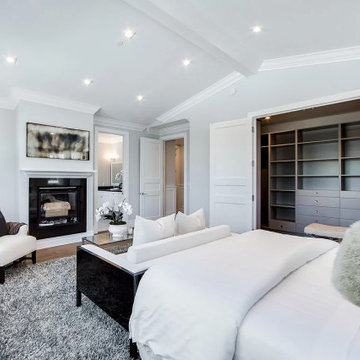 Art Builders Inc.
Exceptional design & quality. High ceilings, open space w/ an abundance of light. Large formal living room w/ fireplace, formal dining room w/ intricate coffered ceilings & wainscoting. Master bedroom with cathedral ceilings, fireplace, & large walk-in w custom built-ins. Master bath with large shower with bench & separate soaking tub with heated floor. Upstairs expansive lounge area. Square LED light
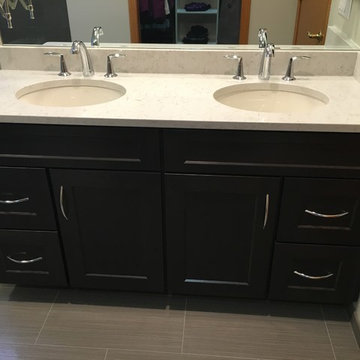
 Borth - Wilson Plumbing & Bathroom Remodeling
Master Bathroom with double bowl his/hers vanity, quartz top, undermount Kohler Sink, Chrome fixtures, Kohler toilet, Kohler Bidet and Bidet faucet. This Master features custom tiled shower stall with offsetting tile wall colors and floating corner seat. To keep warm during Wisconsin's ridged Winters, this bathroom features programmable in floor heat system.

 Outdoors and Beyond, Inc
Complete backyard remodel, new pool and sap, with grotto, new balcony, waterfall, sheer decent, bbq, fireplace, and much more. The balcony has a water feature that spills in to the pool, along with a waterfall from the grotto, and sheer decent water features from the columns, lit up by color fiber optic lighting. the entire area is finished of with 2 outdoor T.V.'s one mounted under the balcony and one mounted under the counter top next to the spa, the T.V. is controlled via remote and is recessed in to the counter, and then rises out of the counter until it is above the counter surface, for viewing from anywhere within the garden.
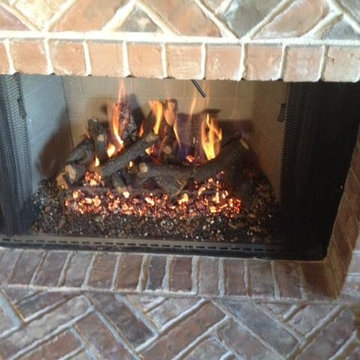
 Gas Logs Express And BBQ
Peterson Real Fyre 24" Charred Oakstack gas logs, natural gas
Home design - mid-sized rustic home design idea in Austin
Home design - mid-sized rustic home design idea in Austin


 User
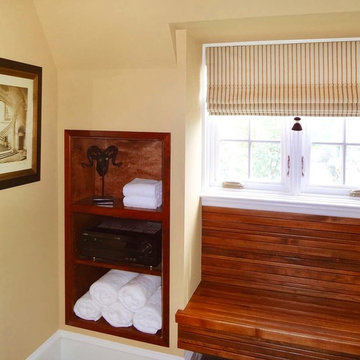
This spa-inspired master suite exudes style! Nothing says luxury like this renovation which includes radiant heated tile floors, a heated towel rack, custom furniture style his and her vanities, a sleek contemporary tub, and a toilet that features gentle aerated, warm water spray with adjustable temperature, instant water heating, warm air drying, automatic air deodorizer, wireless remote, and a heated seat! The master bedroom also included upgrades including a custom barn door and matching barn wood feature wall. We are proud to work with amazing clients on amazing projects like this!

Sponsored
Sunbury, OH

J.Holderby - Renovations
Franklin County's Leading General Contractors - 2X Best of Houzz!

 DreamMaker Bath & Kitchen
This modern and elegant remodel was designed by Cheryl Corey and we would definitely love to take a bubble bath in this gorgeous master bathroom! The centerpiece of the bathroom is a bubble massage, free-standing Kohler tub. The bathroom also features Medallion maple cabinetry, Cambria quartz counter tops, and Daltile flooring with a tile accent in the center. Heated floors and a heated towel warmer keep the bathroom toasty even in the middle of winter.

 Elite Design Group
This elegant Craftsman style house plan features plenty of space for the whole family to do their own thing with no interruptions … but there’s space where everyone can get together for movie night or other family activities. The downstairs features a well-designed open floor plan highlighted by a vaulted gathering room, gourmet kitchen with breakfast area, formal dining space and a home office. The downstairs master suite opens onto a covered loggia, and also features a large dressing room/walk-in closet area. Upstairs you’ll find three suites, each opening onto a bathroom, making any of them a perfect mother-in-law suite. Oh, there’s also one of the largest bonus rooms you’ll find anywhere. The garage with 3-car dimensions is perfect for adding workshop space — or the ultimate man cave.
First Floor Heated: 2,976
Master Suite: Down
Second Floor Heated: 2,376
Baths: 6.5
Third Floor Heated:
Main Floor Ceiling: 10'
Total Heated Area: 5,352
Specialty Rooms: Outdoor Living, Office/Media Room, Exercise, Game Room
Garages: Three
Garage: 1,126
Bedrooms: Five
Footprint: 90'-8" x 93'-1"
www.edgplancollection.com

 Prestige Contractors, Inc.
Full master suite remodel. Changed the entire floorpan of this space by moving walls and all the bathroom components. We changed a bedroom into a closet and enlarged the master bathroom. Added a heated floor, bidet toilet, walk in shower, soaking tub and a custom made (By the homeowner) double vanity that was a dresser before.

 Councell Craftsmen
Hall/master bedroom/master bath/laundry/powder room remodel. The hall connects master bedroom/bath/powder/laundry to kitchen. The old entry was through a closet under the stairwell that doubled as an entry to the master bedroom. The laundry and powder bath used to be one room. Now it is separated with slide through barn door. Old laundry space used to be where master shower is now. New sheetrock, baseboards, all trim, barn doors (all custom made), new light fixtures, new tile from Horizon Tile with Schluter radiant heated flooring. New subway, glass accent tile, and ceramic floor tile with marble thresholds in shower also from Horizon Tile. New vanities, sconces, medicine cabinet, heated towel racks, exterior door, shower controls, faucet, water resistant composite tongue and grove paneling.

Sponsored
Delaware, OH

Buckeye Basements, Inc.
Central Ohio's Basement Finishing ExpertsBest Of Houzz '13-'21

 Advance Design Studio, Ltd.
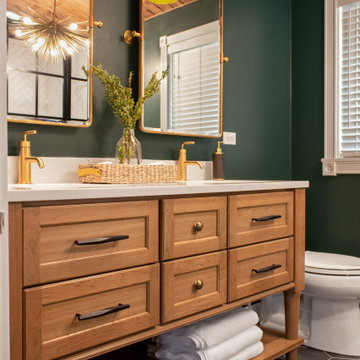
Mid-sized 1960s master white tile and porcelain tile porcelain tile, black floor, double-sink and wood ceiling freestanding bathtub photo in Chicago with shaker cabinets, brown cabinets, green walls, quartzite countertops, white countertops and a freestanding vanity

 Harlequin Design Studio
Example of a minimalist gray tile and glass tile ceramic tile and gray floor bathroom design in Cleveland with gray walls and gray countertops
220