
Search results for "Master heat" in Home Design Ideas
 Councell Craftsmen
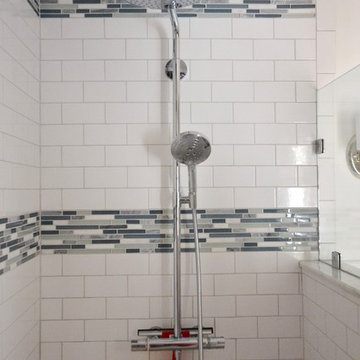
Hall/master bedroom/master bath/laundry/powder room remodel. The hall connects master bedroom/bath/powder/laundry to kitchen. The old entry was through a closet under the stairwell that doubled as an entry to the master bedroom. The laundry and powder bath used to be one room. Now it is separated with slide through barn door. Old laundry space used to be where master shower is now. New sheetrock, baseboards, all trim, barn doors (all custom made), new light fixtures, new tile from Horizon Tile with Schluter radiant heated flooring. New subway, glass accent tile, and ceramic floor tile with marble thresholds in shower also from Horizon Tile. New vanities, sconces, medicine cabinet, heated towel racks, exterior door, shower controls, faucet, water resistant composite tongue and grove paneling. Also built new closet. Glass installed by Wholesale Glass in Asheville.

 User
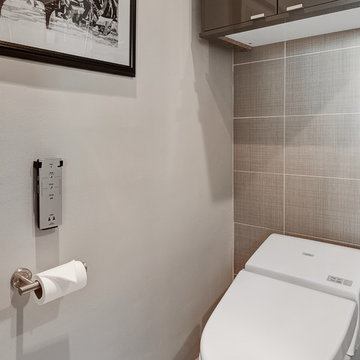
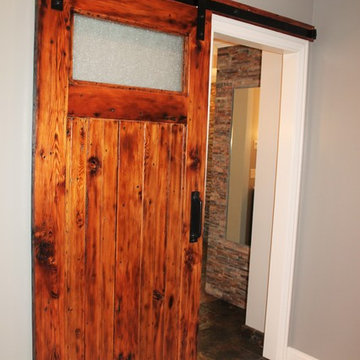
This spa-inspired master suite exudes style! Nothing says luxury like this renovation which includes radiant heated tile floors, a heated towel rack, custom furniture style his and her vanities, a sleek contemporary tub, and a toilet that features gentle aerated, warm water spray with adjustable temperature, instant water heating, warm air drying, automatic air deodorizer, wireless remote, and a heated seat! The master bedroom also included upgrades including a custom barn door and matching barn wood feature wall. We are proud to work with amazing clients on amazing projects like this!
Find the right local pro for your project
 User
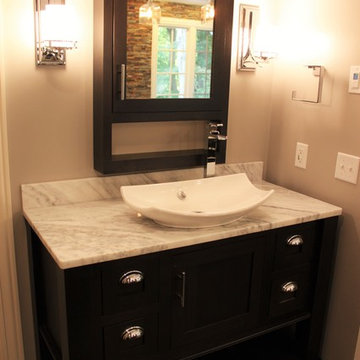
This spa-inspired master suite exudes style! Nothing says luxury like this renovation which includes radiant heated tile floors, a heated towel rack, custom furniture style his and her vanities, a sleek contemporary tub, and a toilet that features gentle aerated, warm water spray with adjustable temperature, instant water heating, warm air drying, automatic air deodorizer, wireless remote, and a heated seat! The master bedroom also included upgrades including a custom barn door and matching barn wood feature wall. We are proud to work with amazing clients on amazing projects like this!
 Quaker Custom Homes, LLC
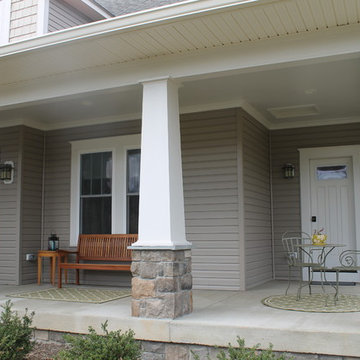
This 2,600 square foot Craftsman style home has a main floor master suite with heated floors in the master bathroom, a custom kitchen with Wolf 48" Range and Sub Zero refrigerator, and a wonderful, open floor plan!
 Advance Design Studio, Ltd.
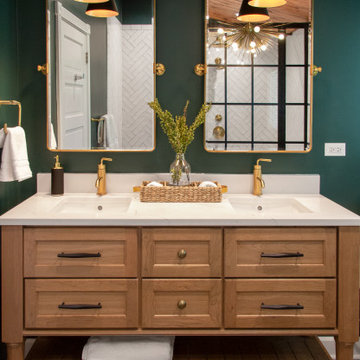
Inspiration for a mid-sized 1950s master white tile and porcelain tile porcelain tile, black floor, double-sink and wood ceiling freestanding bathtub remodel in Chicago with shaker cabinets, brown cabinets, green walls, quartzite countertops, white countertops and a freestanding vanity
 Havlicek Builders Inc.
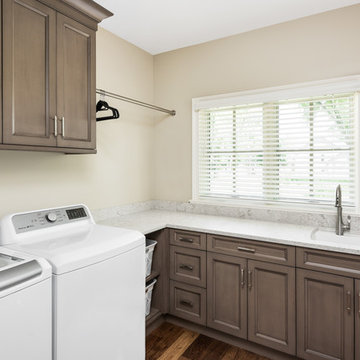
This 2 story home with a first floor Master Bedroom features a tumbled stone exterior with iron ore windows and modern tudor style accents. The Great Room features a wall of built-ins with antique glass cabinet doors that flank the fireplace and a coffered beamed ceiling. The adjacent Kitchen features a large walnut topped island which sets the tone for the gourmet kitchen. Opening off of the Kitchen, the large Screened Porch entertains year round with a radiant heated floor, stone fireplace and stained cedar ceiling. Photo credit: Picture Perfect Homes

Sponsored
Sunbury, OH

J.Holderby - Renovations
Franklin County's Leading General Contractors - 2X Best of Houzz!
 Hudson Place Realty
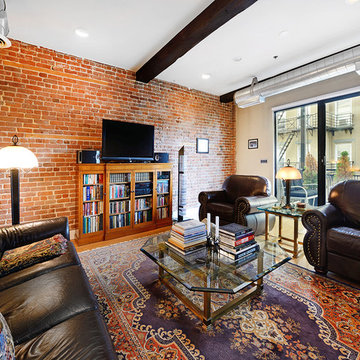
True Loft. Unique in design, unmatched
in finish, this 1,405 square foot condo
features an elevator that opens directly
into your home, a large private terrace with
triple floor to ceiling glass sliding doors, true
chef’s kitchen, 10 ft. honed granite counters,
large breakfast bar, Viking 6 burner range,
Bosch DW & Viking refrigerator & wine cooler.
Master suite with walk-through closets, private
bath with radiant heat floors, oversized soaking
tub, European shower & contemporary double
vanity. Lofty wood beamed ceilings, exposed
brick & ductwork, hardwood floors, recessed
lighting, handy ½ bath, laundry room with
extra storage & tons of closet space. Excellent
midtown location, close to transportation, NYC
bus, shopping restaurants and markets. Rental
parking available 2 blocks away.
 T. Morgan Construction, Inc.
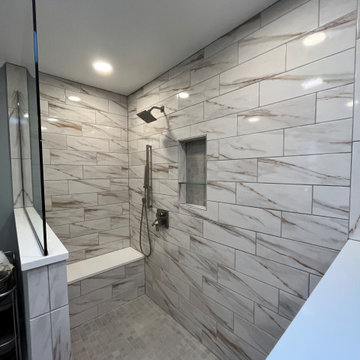
This master bathroom remodel created an absolutely timeless space. From its zero-threshold walk in shower, to the spacious double vanity, this bathroom is build to accommodate your needs at all points in life. The heated exhaust fan, tiled shower, and warm lighting will make you never want to leave@
 User
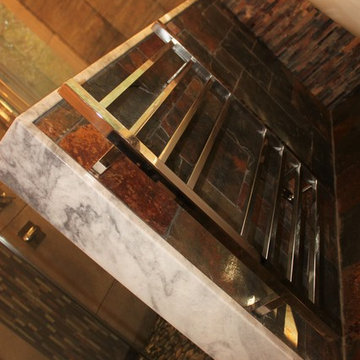
This spa-inspired master suite exudes style! Nothing says luxury like this renovation which includes radiant heated tile floors, a heated towel rack, custom furniture style his and her vanities, a sleek contemporary tub, and a toilet that features gentle aerated, warm water spray with adjustable temperature, instant water heating, warm air drying, automatic air deodorizer, wireless remote, and a heated seat! The master bedroom also included upgrades including a custom barn door and matching barn wood feature wall. We are proud to work with amazing clients on amazing projects like this!
 User
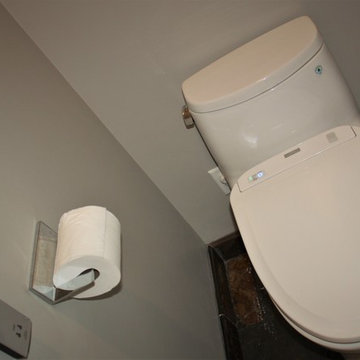
This spa-inspired master suite exudes style! Nothing says luxury like this renovation which includes radiant heated tile floors, a heated towel rack, custom furniture style his and her vanities, a sleek contemporary tub, and a toilet that features gentle aerated, warm water spray with adjustable temperature, instant water heating, warm air drying, automatic air deodorizer, wireless remote, and a heated seat! The master bedroom also included upgrades including a custom barn door and matching barn wood feature wall. We are proud to work with amazing clients on amazing projects like this!
 User
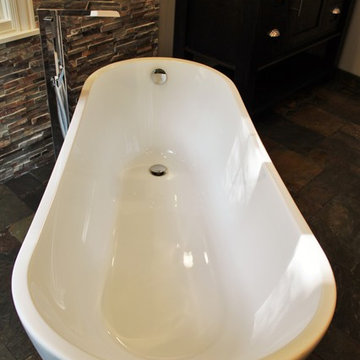
This spa-inspired master suite exudes style! Nothing says luxury like this renovation which includes radiant heated tile floors, a heated towel rack, custom furniture style his and her vanities, a sleek contemporary tub, and a toilet that features gentle aerated, warm water spray with adjustable temperature, instant water heating, warm air drying, automatic air deodorizer, wireless remote, and a heated seat! The master bedroom also included upgrades including a custom barn door and matching barn wood feature wall. We are proud to work with amazing clients on amazing projects like this!
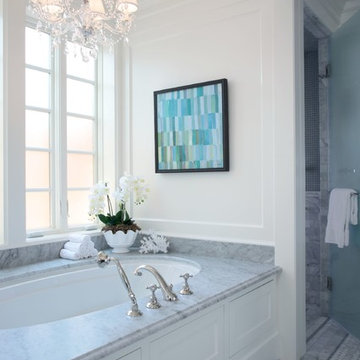
 Middlefork Luxury Home Builders
This gracious property in the award-winning Blaine school district - and just off the Southport Corridor - marries an old world European design sensibility with contemporary technologies and unique artisan details. With more than 5,200 square feet, the home has four bedrooms and three bathrooms on the second floor, including a luxurious master suite with a private terrace.
The house also boasts a distinct foyer; formal living and dining rooms designed in an open-plan concept; an expansive, eat-in, gourmet kitchen which is open to the first floor great room; lower-level family room; an attached, heated, 2-½ car garage with roof deck; a penthouse den and roof deck; and two additional rooms on the lower level which could be used as bedrooms, home offices or exercise rooms. The home, designed with an extra-wide floorplan, achieved through side yard relief, also has considerable, professionally-landscaped outdoor living spaces.
This brick and limestone residence has been designed with family-functional experiences and classically proportioned spaces in mind. Highly-efficient environmental technologies have been integrated into the design and construction and the plan also takes into consideration the incorporation of all types of advanced communications systems.
The home went under contract in less than 45 days in 2011.
Jim Yochum
Sponsored
Sunbury, OH
J.Holderby - Renovations
Franklin County's Leading General Contractors - 2X Best of Houzz!
 Gibson Gimpel Interior Design
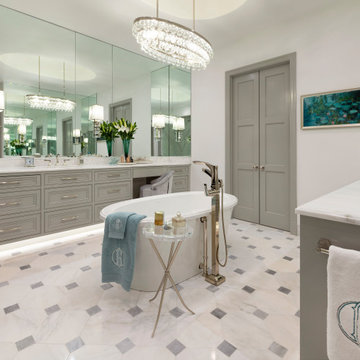
Master Bath with free-standing tub, expansive vanity cabinets, and heated marble floors
Example of a huge transitional master white tile and marble tile marble floor and white floor freestanding bathtub design in Dallas with flat-panel cabinets, gray cabinets, gray walls, an undermount sink, marble countertops, a hinged shower door, white countertops and a built-in vanity
Example of a huge transitional master white tile and marble tile marble floor and white floor freestanding bathtub design in Dallas with flat-panel cabinets, gray cabinets, gray walls, an undermount sink, marble countertops, a hinged shower door, white countertops and a built-in vanity
 Warm Timber Saunas & Wine Cellars
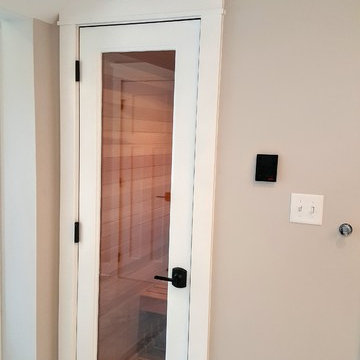
Framing, sauna door hinges and handle all selected to match the other doors in this expansive Master Bathroom Suite.
Home design - mid-sized scandinavian home design idea
Home design - mid-sized scandinavian home design idea


 Village Home Stores
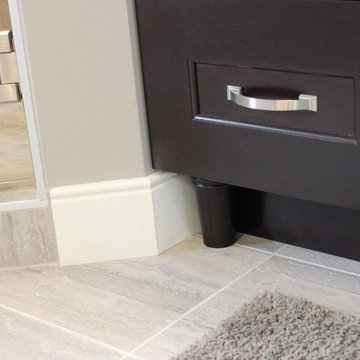
Master Bath remodeled by Village Home Stores.
Example of a large transitional master gray tile ceramic tile freestanding bathtub design in Chicago with an undermount sink, furniture-like cabinets, dark wood cabinets, quartz countertops and gray walls
Example of a large transitional master gray tile ceramic tile freestanding bathtub design in Chicago with an undermount sink, furniture-like cabinets, dark wood cabinets, quartz countertops and gray walls

Sponsored
Columbus, OH

Hope Restoration & General Contracting
Columbus Design-Build, Kitchen & Bath Remodeling, Historic Renovations
 KNK Construction, LLC
BrandonCPhoto
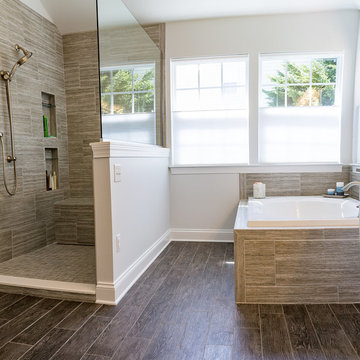
Example of a large transitional master gray tile and ceramic tile porcelain tile drop-in bathtub design in Baltimore with white cabinets, a one-piece toilet, an undermount sink, granite countertops, raised-panel cabinets and white walls
Example of a large transitional master gray tile and ceramic tile porcelain tile drop-in bathtub design in Baltimore with white cabinets, a one-piece toilet, an undermount sink, granite countertops, raised-panel cabinets and white walls
 Murphy's Design
Bob Narod, Photographer LLC. Remodeled by Murphy's Design.
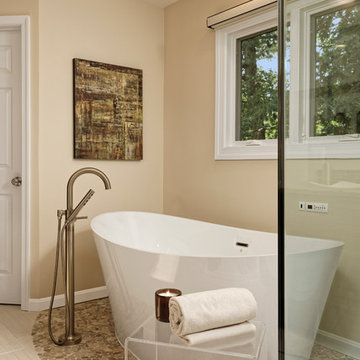
Inspiration for a large transitional master beige tile and mosaic tile ceramic tile freestanding bathtub remodel in DC Metro with dark wood cabinets, beige walls, a drop-in sink, granite countertops, raised-panel cabinets and a two-piece toilet
Inspiration for a large transitional master beige tile and mosaic tile ceramic tile freestanding bathtub remodel in DC Metro with dark wood cabinets, beige walls, a drop-in sink, granite countertops, raised-panel cabinets and a two-piece toilet
 Exquisite Designs
PAUL PAVOT
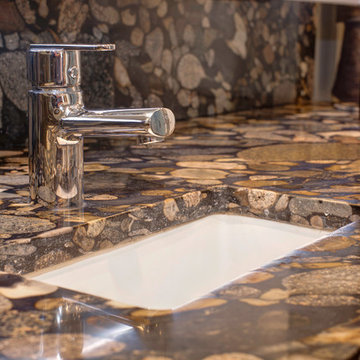
Bathroom - large contemporary master beige tile and ceramic tile bathroom idea in DC Metro with an undermount sink and gray walls
Bathroom - large contemporary master beige tile and ceramic tile bathroom idea in DC Metro with an undermount sink and gray walls
223