
Search results for "Master heat" in Home Design Ideas


 User
This spa-inspired master suite exudes style! Nothing says luxury like this renovation which includes radiant heated tile floors, a heated towel rack, custom furniture style his and her vanities, a sleek contemporary tub, and a toilet that features gentle aerated, warm water spray with adjustable temperature, instant water heating, warm air drying, automatic air deodorizer, wireless remote, and a heated seat! The master bedroom also included upgrades including a custom barn door and matching barn wood feature wall. We are proud to work with amazing clients on amazing projects like this!

 Dorfman Design Builders
This is the entry to the master shower, The floor is Yale Marron Tile and is heated by Thermosoft Electric Mats. The Warmrails Regent Heated Towel Rack sits on the wall above the custom fabricated wood bench. The floor to ceiling inlay of Baoding Quartz Random Rectangular tile is a wonderful focal point within the bathroom. All the walls are finished in Delfos Arena 10x16 tile laid in a stack bond pattern. All of these elements combine to create a relaxing drying area just outside the shower space.
Find the right local pro for your project

 Walker Woodworking
Photos: Darin Holiday w/ Electric Films NC
Bath & Interior Designer: Vanessa Fleming w/ Acorn Interior Design
Custom Cabinets by: Walker Woodworking
Designer: Brandon Fitzmorris

 Rachel Betz Luxury Real Estate Design/Development
Master bedroom in renovated church choir loft with stunning restored 9' rose window, breakfast bar, master bath suite with heated floors, chandelier, dual walk-in closets, Velux skylight window, marble, steam shower, 100% wool carpets, hewn beams, wood ceiling, lounger, king bed, marble fireplace





Sponsored
Delaware, OH

Buckeye Basements, Inc.
Central Ohio's Basement Finishing ExpertsBest Of Houzz '13-'21

 Prestige Contractors, Inc.
Full master suite remodel. Changed the entire floorpan of this space by moving walls and all the bathroom components. We changed a bedroom into a closet and enlarged the master bathroom. Added a heated floor, bidet toilet, walk in shower, soaking tub and a custom made (By the homeowner) double vanity that was a dresser before.

 Harte Remodels, LLC
Expansion of existing master from 50 to 100sqft - Add double sinks, oversized curbless shower, radiant heated flooring, expanded entryway
Mid-sized eclectic master white tile and porcelain tile marble floor and multicolored floor walk-in shower photo with beaded inset cabinets, gray cabinets, a two-piece toilet, gray walls, an undermount sink, marble countertops and a hinged shower door
Mid-sized eclectic master white tile and porcelain tile marble floor and multicolored floor walk-in shower photo with beaded inset cabinets, gray cabinets, a two-piece toilet, gray walls, an undermount sink, marble countertops and a hinged shower door

 Walker Home Designs
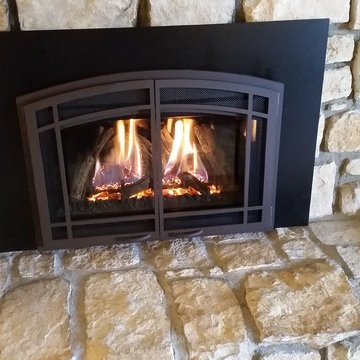
Mid-sized mountain style formal and open concept concrete floor and gray floor living room photo with a standard fireplace, a stone fireplace and no tv






 Nancy Finneson | DeMane Design
Tile floor with heat below to keep you warm.
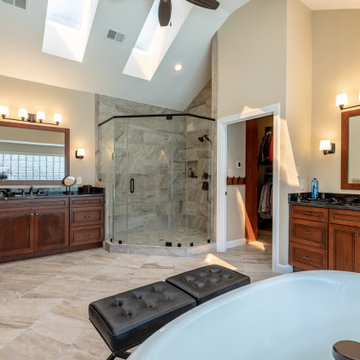
This was a major Master Suite remodel. It has it all; a large walk-in shower, a spa tub with TV, bench seats both in the shower and by the tub, his and hers storage, a walk-in closet, heated floors everywhere and a flood of light.
Photo: Northlight Photography

 Stowe Craft and Design
This pebble wall paper adds extreme interest to a small powder room. Light reflects off the metallic towel bar and the glassy stones.
Bathroom - modern bathroom idea in Burlington
Bathroom - modern bathroom idea in Burlington



Sponsored
Sunbury, OH

J.Holderby - Renovations
Franklin County's Leading General Contractors - 2X Best of Houzz!

 SELECT KITCHEN & BATH
Conversion of a master bathroom tub area to custom curbless shower with niche in half wall includes a custom tile stream in shower pan.
Large trendy master gray tile and porcelain tile porcelain tile walk-in shower photo in DC Metro with blue walls
Large trendy master gray tile and porcelain tile porcelain tile walk-in shower photo in DC Metro with blue walls

 Councell Craftsmen
Hall/master bedroom/master bath/laundry/powder room remodel. The hall connects master bedroom/bath/powder/laundry to kitchen. The old entry was through a closet under the stairwell that doubled as an entry to the master bedroom. The laundry and powder bath used to be one room. Now it is separated with slide through barn door. Old laundry space used to be where master shower is now. New sheetrock, baseboards, all trim, barn doors (all custom made), new light fixtures, new tile from Horizon Tile with Schluter radiant heated flooring. New subway, glass accent tile, and ceramic floor tile with marble thresholds in shower also from Horizon Tile. New vanities, sconces, medicine cabinet, heated towel racks, exterior door, shower controls, faucet, water resistant composite tongue and grove paneling. Also built new closet. Glass installed by Wholesale Glass in Asheville.
 Prestige Contractors, Inc.
Full master suite remodel. Changed the entire floorpan of this space by moving walls and all the bathroom components. We changed a bedroom into a closet and enlarged the master bathroom. Added a heated floor, bidet toilet, walk in shower, soaking tub and a custom made (By the homeowner) double vanity that was a dresser before.
222