
Search results for "Master heat" in Home Design Ideas

 Sawdust Therapy
From budget fiberglass shower and tub to the classic, timeless use of marble and polished nickel fixtures transforms this master bathroom into an oasis to start your day. Photo by: Michael Schneider

 KraftMaster Renovations
Blue double vanity with wall mount faucets and linen tower for extra storage.
Photos by VLG Photography
Drop-in bathtub - mid-sized modern kids' white tile and subway tile marble floor and double-sink drop-in bathtub idea in Newark with shaker cabinets, blue cabinets, a two-piece toilet, an undermount sink, quartz countertops, white countertops, a niche and a built-in vanity
Drop-in bathtub - mid-sized modern kids' white tile and subway tile marble floor and double-sink drop-in bathtub idea in Newark with shaker cabinets, blue cabinets, a two-piece toilet, an undermount sink, quartz countertops, white countertops, a niche and a built-in vanity

 Alm Architects
Located in the exclusive development of Bachelor Gulch, CO this ski-in, ski-out home’s design recalls the historic lodges of the West’s National Parks. The use of massive logs, hand hewn siding and locally sourced moss rock base dominate the exterior. The interior has a refined feel with a mix of black granite reclaimed barn board siding and antique wide plank floors. The home uses a Geothermal based radiant floor heating system.
Find the right local pro for your project

 Design on Tap Charleston
Freestanding bathtub - large contemporary master concrete floor freestanding bathtub idea

 | SPIRAL ARCHITECTS |
The master bath was part of the additions added to the house in the late 1960s by noted Arizona architect Bennie Gonzales during his period of ownership of the house. Originally lit only by skylights, additional windows were added to balance the light and brighten the space, A wet room concept with undermount tub, dual showers and door/window unit (fabricated from aluminum) complete with ventilating transom, transformed the narrow space. A heated floor, dual copper farmhouse sinks, heated towel rack, and illuminated spa mirrors are among the comforting touches that compliment the space.

 TD Construction
Mike Curtis/Users/mikecurtis/Pictures/iPhoto Library/Masters/2013/09/20/20130920-134614/IMG_4437.JPG
Inspiration for a large mediterranean backyard stone patio kitchen remodel in San Francisco with a pergola
Inspiration for a large mediterranean backyard stone patio kitchen remodel in San Francisco with a pergola

 Bella Interiors
After Renovation
Photo courtesy of the talented: Demetri Gianni
Example of a small transitional women's vinyl floor and gray floor walk-in closet design in Edmonton with flat-panel cabinets and gray cabinets
Example of a small transitional women's vinyl floor and gray floor walk-in closet design in Edmonton with flat-panel cabinets and gray cabinets

Sponsored
Sunbury, OH

J.Holderby - Renovations
Franklin County's Leading General Contractors - 2X Best of Houzz!


 Nancy Finneson | DeMane Design
A contemporary spa space offers all the options you need take on the day. Your first step inside is on a heated floor that is programmable so it's always warm. The cabinets have personal touches that suit a busy persons lifestyle. such as a handy pull-out hamper in the vanity. The adjacent cabinets include both open shelves and closed storage along with a comfortable bench that floats in the air. The shower was appointed with uniquely textured tile and has easy access with barn style glass doors and a curb-less threshold.
Photo: DeMane Design
 Victor Smith
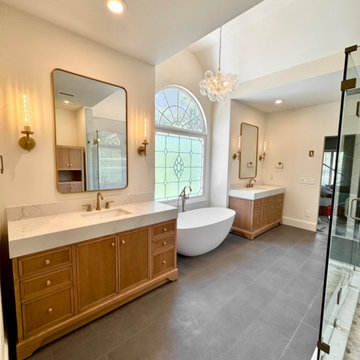
Bright master bathroom with double shower head, gold trim, heated floors. Larger bathroom remodel. Lighted niche.
Inspiration for a large transitional master white tile and cement tile porcelain tile, black floor, double-sink and vaulted ceiling freestanding bathtub remodel in Atlanta with furniture-like cabinets, light wood cabinets, a bidet, white walls, an undermount sink, quartzite countertops, a hinged shower door, white countertops, a niche and a freestanding vanity
Inspiration for a large transitional master white tile and cement tile porcelain tile, black floor, double-sink and vaulted ceiling freestanding bathtub remodel in Atlanta with furniture-like cabinets, light wood cabinets, a bidet, white walls, an undermount sink, quartzite countertops, a hinged shower door, white countertops, a niche and a freestanding vanity


 Donna Elle Design
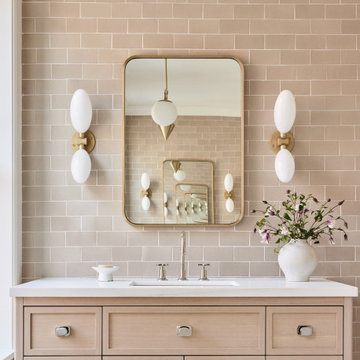
transition space between new master bath with feature shower and heated radiant floors and master bedroom
Example of a beach style hallway design in Boston
Example of a beach style hallway design in Boston

Sponsored
Sunbury, OH
J.Holderby - Renovations
Franklin County's Leading General Contractors - 2X Best of Houzz!

 Tara Shaw LTD
Balcony - mid-sized contemporary metal railing balcony idea in New Orleans with a fire pit and a roof extension
 Victor Smith
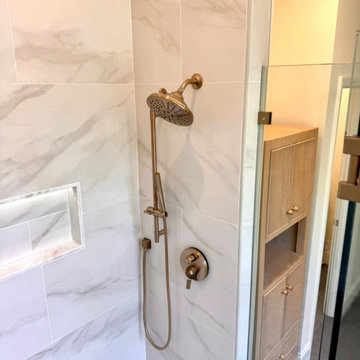
Bright master bathroom with double shower head, gold trim, heated floors. Larger bathroom remodel. Lighted niche.
Freestanding bathtub - large transitional master white tile and cement tile porcelain tile, black floor, double-sink and vaulted ceiling freestanding bathtub idea in Atlanta with furniture-like cabinets, light wood cabinets, a bidet, white walls, an undermount sink, quartzite countertops, a hinged shower door, white countertops, a niche and a freestanding vanity
Freestanding bathtub - large transitional master white tile and cement tile porcelain tile, black floor, double-sink and vaulted ceiling freestanding bathtub idea in Atlanta with furniture-like cabinets, light wood cabinets, a bidet, white walls, an undermount sink, quartzite countertops, a hinged shower door, white countertops, a niche and a freestanding vanity
 Victor Smith
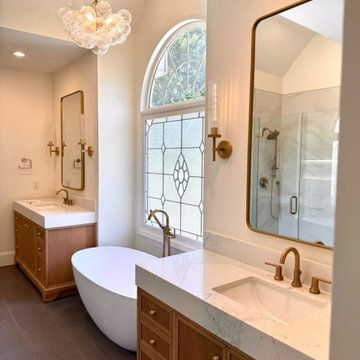
Bright master bathroom with double shower head, gold trim, heated floors. Larger bathroom remodel. Lighted niche.
Example of a large transitional master white tile and cement tile porcelain tile, black floor, double-sink and vaulted ceiling freestanding bathtub design in Atlanta with furniture-like cabinets, light wood cabinets, a bidet, white walls, an undermount sink, quartzite countertops, a hinged shower door, white countertops, a niche and a freestanding vanity
Example of a large transitional master white tile and cement tile porcelain tile, black floor, double-sink and vaulted ceiling freestanding bathtub design in Atlanta with furniture-like cabinets, light wood cabinets, a bidet, white walls, an undermount sink, quartzite countertops, a hinged shower door, white countertops, a niche and a freestanding vanity
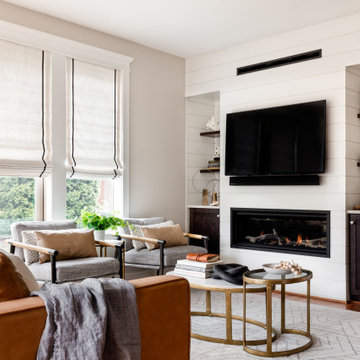
 Tristan Gary Designs
Storage and open shelves for utility and style.
Living room - mid-sized transitional open concept living room idea in Seattle with white walls, a ribbon fireplace, a shiplap fireplace and a wall-mounted tv
Living room - mid-sized transitional open concept living room idea in Seattle with white walls, a ribbon fireplace, a shiplap fireplace and a wall-mounted tv



 Bay Area Kitchens
Angled power strips are concealed below the upper cabinets provide ample power outlets. Under-cabinet lighting keeps workspaces well illuminated.
Inspiration for a transitional kitchen remodel in Houston with quartz countertops, white backsplash and subway tile backsplash
Inspiration for a transitional kitchen remodel in Houston with quartz countertops, white backsplash and subway tile backsplash

 The Alexander Building Co.
Contemporary bath remodel. Caesarstone tub deck and vanity top. Kohler Purist valves. Frameless shower glass. Heated towel bar. Sidler medicine cabinet.

 Innovative Design Build
Keeping in style with the rest of their home, our clients were inspired by an elegant french country design with their choice of cabinetry, hardware and fixtures. Body sprays, a heated floor, steam shower and a free standing tub bring this bathroom into the modern day.
99